 New
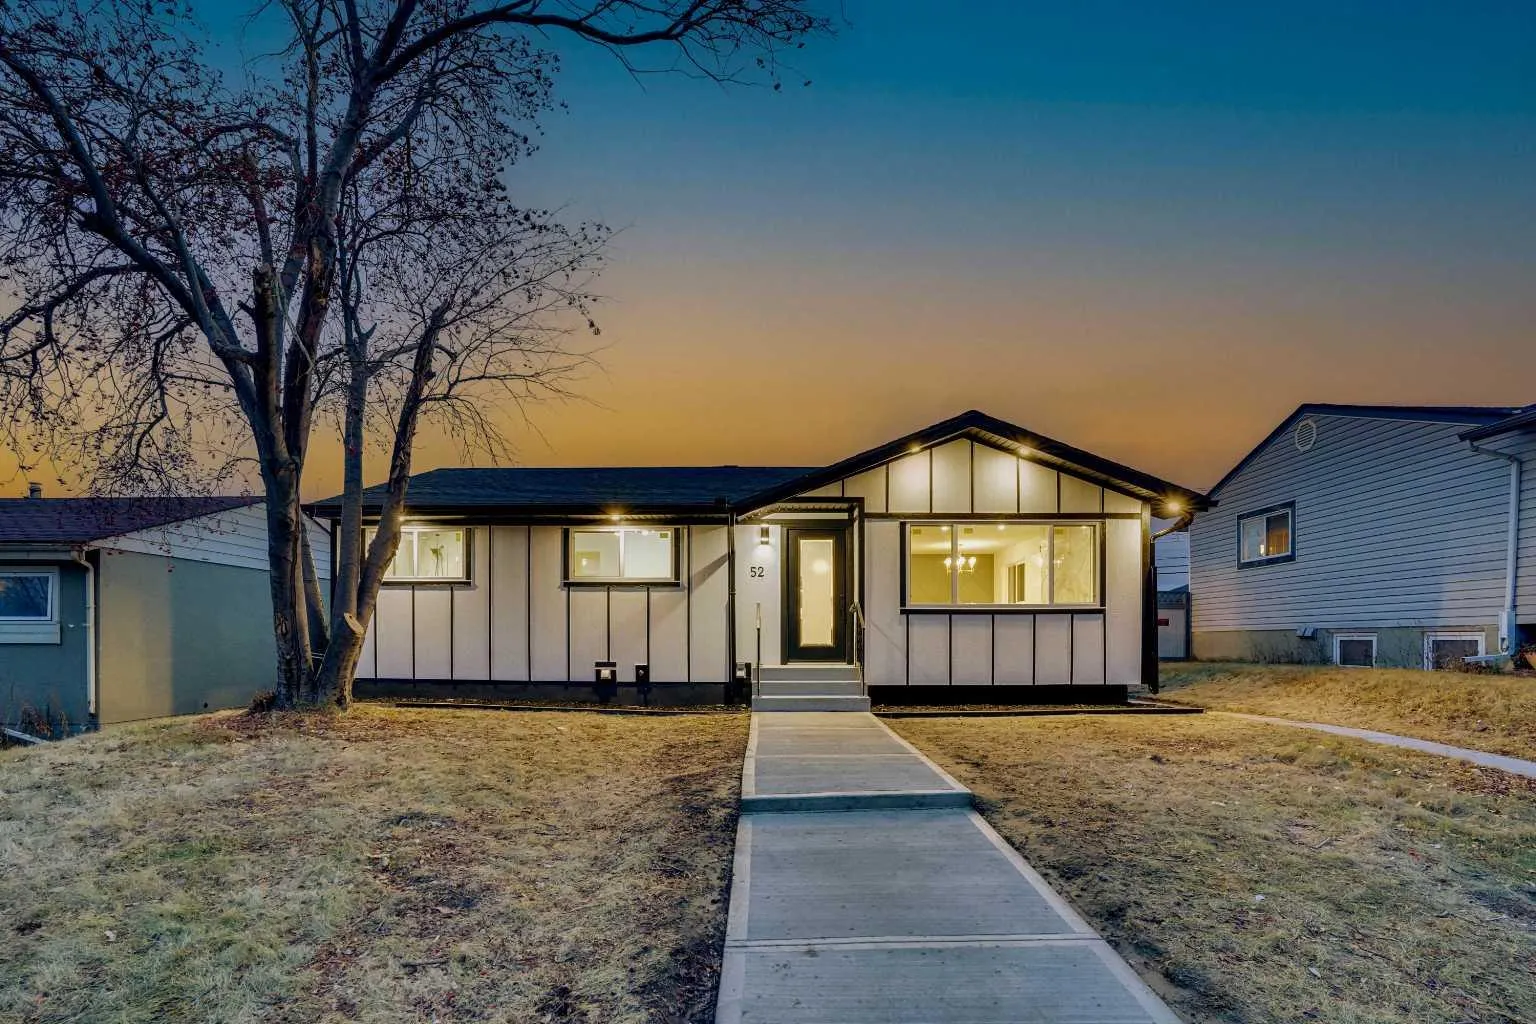 1 / 46
$675,000
52 Franklin Drive SE
Fairview, Calgary SE, AB T2H 0T9
4 bedrooms · 3 bathrooms · 1,121 sq ft
Use Up close to check for busy roads, train tracks and commercial neighbours.
Details
- Status
- Active
- MLS® number
- A2350801
- Community
- Fairview
- Year built
- 1960
- Style
- Bungalow
- Bedrooms
- 4
- Bathrooms
- 3 full
- Living area
- 1,121 sq ft (above grade)
- Price per sq ft
- $602
- Lot
- 4,995 sq ft
- Zoning
- H-GO
- Basement
- Full, Finished
- Garage
- 1-car
- Parking
- Parking Pad, Single Garage Detached
- Ensuite
- Yes
- Fireplaces
- 2
- Possession
- 15 Days / Neg, Immediate, Negotiable
- Listed
- October 6, 2026
Features
- Lot features
- Back Yard
- Heating & cooling
- Floor Furnace, Forced Air, Other
- Flooring
- Tile, Vinyl Plank
- Appliances
- Bar Fridge, Dishwasher, Dryer, Electric Range, Garage Control(s), Microwave, Range Hood, Washer/Dryer
- Interior
- Double Vanity, Kitchen Island, Tile Counters, Walk-In Closet(s), Wet Bar
- Exterior
- Lighting, Other, Private Entrance, Private Yard
About this house
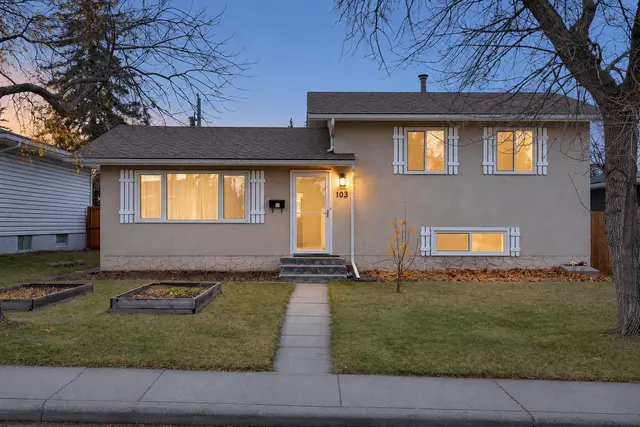
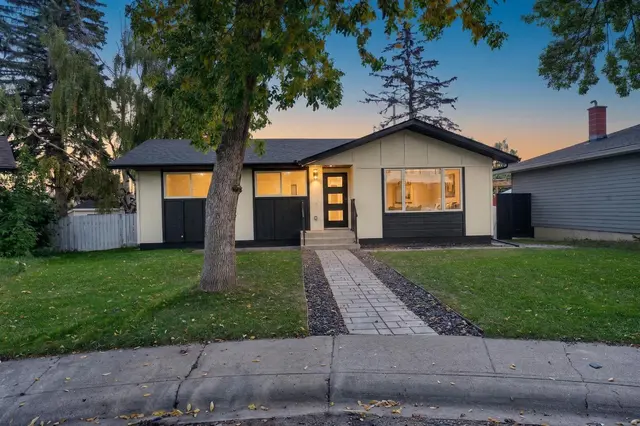
Attention! Attention !! Attention!!! huge drop price to sell. Welcome to this beautifully renovated 4-bedroom home in a prime location, offering over 2,135 sq. ft. of living space, an oversized garage and all-new appliances. Renovated with city permits, this home features a new roof (October 2025), furnace (November 2025), hot water tank and windows (August 2025). The bright, open-concept main floor showcases a stunning custom kitchen with new cabinetry, a spacious island measuring over 6 feet, a stone backsplash and built-in appliances. A fireplace, feature walls, floating shelves and LED lighting add warmth and style. The generous primary bedroom features a 5-piece ensuite and two walk-in closets, while an additional bedroom and modern 3-piece bathroom complete the main level. Downstairs, discover two large bedrooms with walk-in closets, a 4-piece bathroom with double vanities, and a spacious family room with an elegant wet bar and fireplace. New carpet and ample storage enhance this inviting space. The layout also offers the flexibility to separate the main floor and basement. Outside, enjoy new fencing, a large private backyard and parking for up to five vehicles. Just a 5-minute walk to Chinook Mall and schools, with easy access to major roads and approximately 8 minutes to downtown, this home combines thoughtful updates, generous living space and everyday convenience. THIS HOME CAN BE SEPARATED INTO TWO UNITS (MAIN FLOOR SEPARATE AND BASEMENT SEPARATE).
Estimated monthly cost
Mortgage (20% down, 4.49%, 25 years)$2,986
Property tax (2025: $3,337 ÷ 12)$278
Total before utilities and insurance$3,264
An estimate only. Your rate, down payment and mortgage insurance will change it.
Detached house sales in Fairview
In the last 12 months, 55 detached houses sold in Fairview at a median price of $605,000 ($549 per sq ft) , after a median of 15 days on the market. This one is listed at $602 per sq ft, 10% above that median.
Price per square foot doesn't account for condition, upgrades, garage or basement. Ask Jerry for a full comparison.
Listing courtesy of Premiere Realty Direct. MLS® A2350801.
More houses in Fairview
New