 New
 1 / 50
$709,000
9 Foxwell Road SE
Fairview, Calgary SE, AB T2H 1A4
4 bedrooms · 2 bathrooms · 1,333 sq ft
Use Up close to check for busy roads, train tracks and commercial neighbours.
Details
- Status
- Active
- MLS® number
- A2354075
- Community
- Fairview
- Year built
- 1959
- Style
- 3 Level Split
- Bedrooms
- 4
- Bathrooms
- 2 full
- Living area
- 1,333 sq ft (above grade)
- Price per sq ft
- $532
- Lot
- 4,994 sq ft
- Zoning
- R-CG
- Basement
- Full, Finished
- Garage
- 1-car
- Parking
- Garage Door Opener, Heated Garage, Single Garage Detached
- Possession
- 15 Days / Neg
- Listed
- October 22, 2026
Features
- Lot features
- Back Lane, Back Yard, Front Yard, Garden, Landscaped, Lawn, Low Maintenance Landscape, Private
- Heating & cooling
- Forced Air, Natural Gas, None
- Flooring
- Carpet, Hardwood, Tile
- Appliances
- Dishwasher, Dryer, Electric Range, Garage Control(s), Microwave Hood Fan, Refrigerator, Washer, Window Coverings
- Interior
- No Smoking Home, Pantry, Stone Counters, Storage, Vinyl Windows
- Exterior
- BBQ gas line, Garden, Private Yard, Storage, Brick, Stucco
About this house
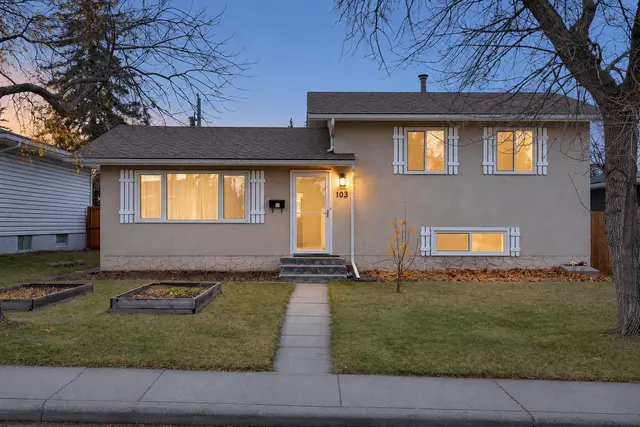
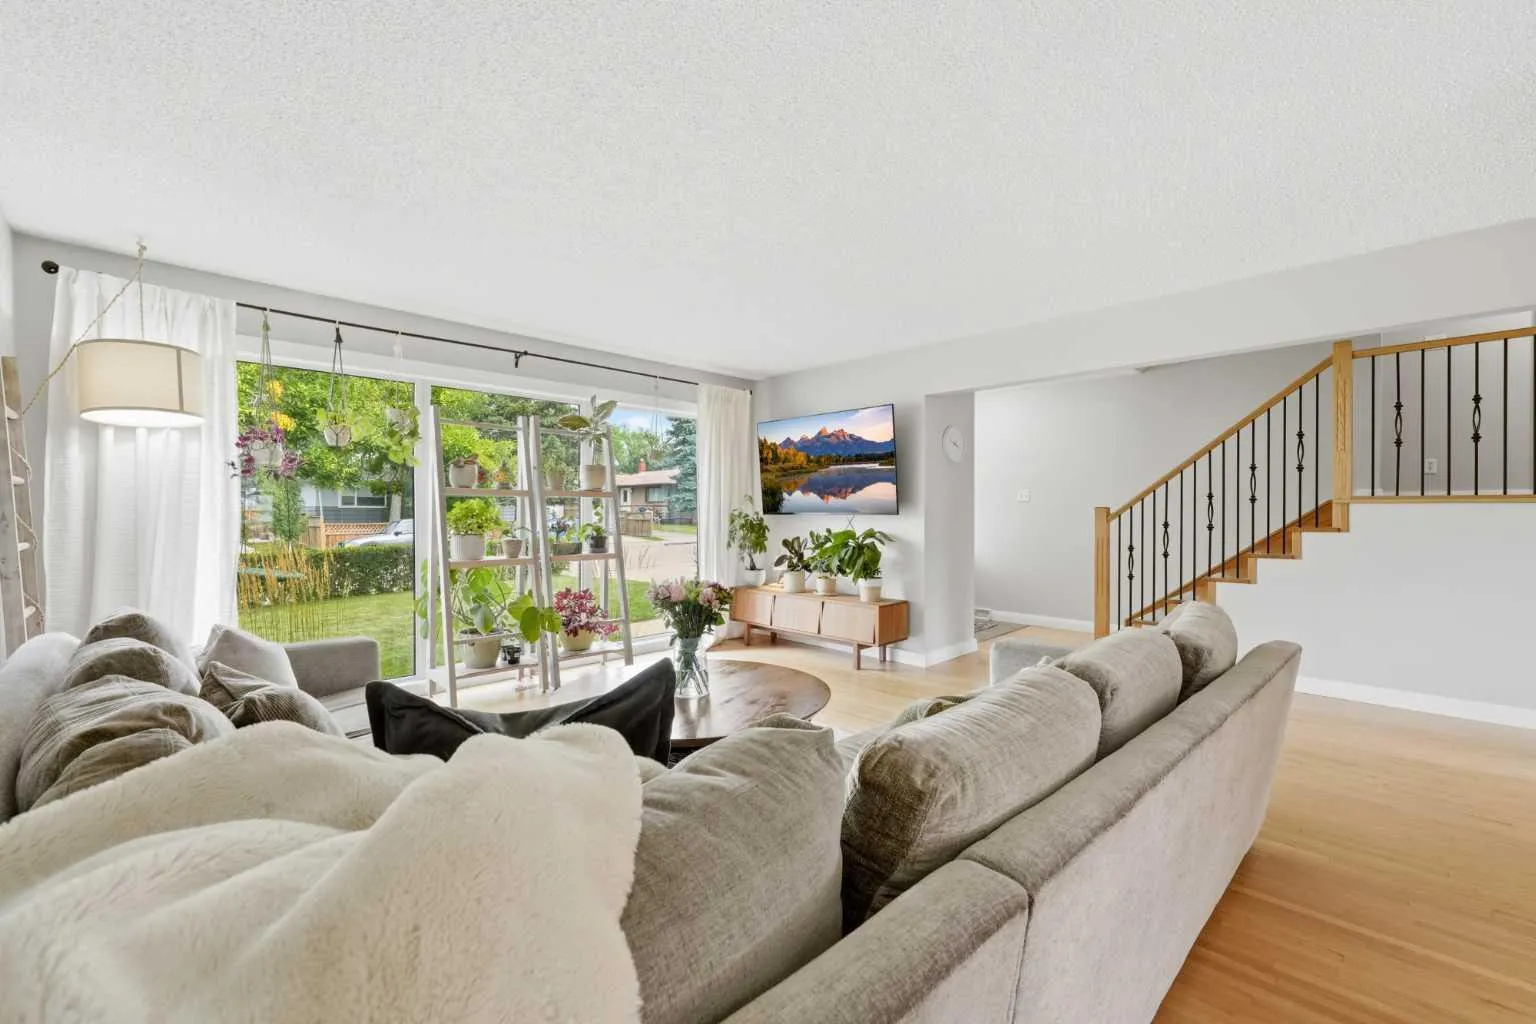
Welcome to Fairview, one of Calgary’s most conveniently located communities, where mature trees, quiet streets and established homes create a neighbourhood people love to call home. This beautifully maintained 4-bedroom, 2-bathroom property offers a functional floor plan, thoughtful upgrades and a backyard with plenty of room to enjoy. From the moment you arrive, the pride of ownership is easy to see. The freshly painted exterior, manicured lawn, mature trees and established privacy hedge create beautiful curb appeal. Inside, large windows bring in plenty of natural light, creating a warm and welcoming atmosphere. This home stands out with its spacious living and dining areas. The kitchen features quartz countertops, generous cabinetry, plenty of counter space and pantry storage with a large window overlooking the backyard. Upstairs, you'll find three generously sized bedrooms and a beautifully updated 4-piece bathroom. The professionally renovated lower level adds valuable living space, including a fourth bedroom currently used as the primary with an adjoining bathroom, a comfortable second living room, dedicated office space and laundry. The backyard is a standout feature. With plenty of space and privacy for children and pets to play, gardening, summer barbecues, or simply relaxing outdoors, it's a yard that can be enjoyed in so many ways. This home has also benefited from numerous improvements, including new fascia and eavestroughs (2025), a new roof (2020), foam insulation along the basement exterior walls and joists, a professionally renovated basement, replacement interior bedroom and closet doors, and garage improvements including insulation, drywall, heating and a new door. Fairview is often described as a hidden gem, and its location is a big reason why. With convenient access to Deerfoot Trail, Blackfoot Trail, Macleod Trail and Glenmore Trail, getting around Calgary is easy. Chinook Centre, shopping, restaurants and transit are all nearby, along with two community playgrounds and a skate park. A well-cared-for home with room to grow, a beautiful yard and a central Calgary location. Come see what makes this Fairview property such a great place to call home.
Estimated monthly cost
Mortgage (20% down, 4.49%, 25 years)$3,136
Property tax (2026: $4,059 ÷ 12)$338
Total before utilities and insurance$3,474
An estimate only. Your rate, down payment and mortgage insurance will change it.
Detached house sales in Fairview
In the last 12 months, 55 detached houses sold in Fairview at a median price of $605,000 ($549 per sq ft) , after a median of 15 days on the market. This one is listed at $532 per sq ft, 3% below that median.
Price per square foot doesn't account for condition, upgrades, garage or basement. Ask Jerry for a full comparison.
Listing courtesy of RE/MAX Landan Real Estate. MLS® A2354075.
More houses in Fairview
New