 New
 1 / 44
Price reduced
$579,000
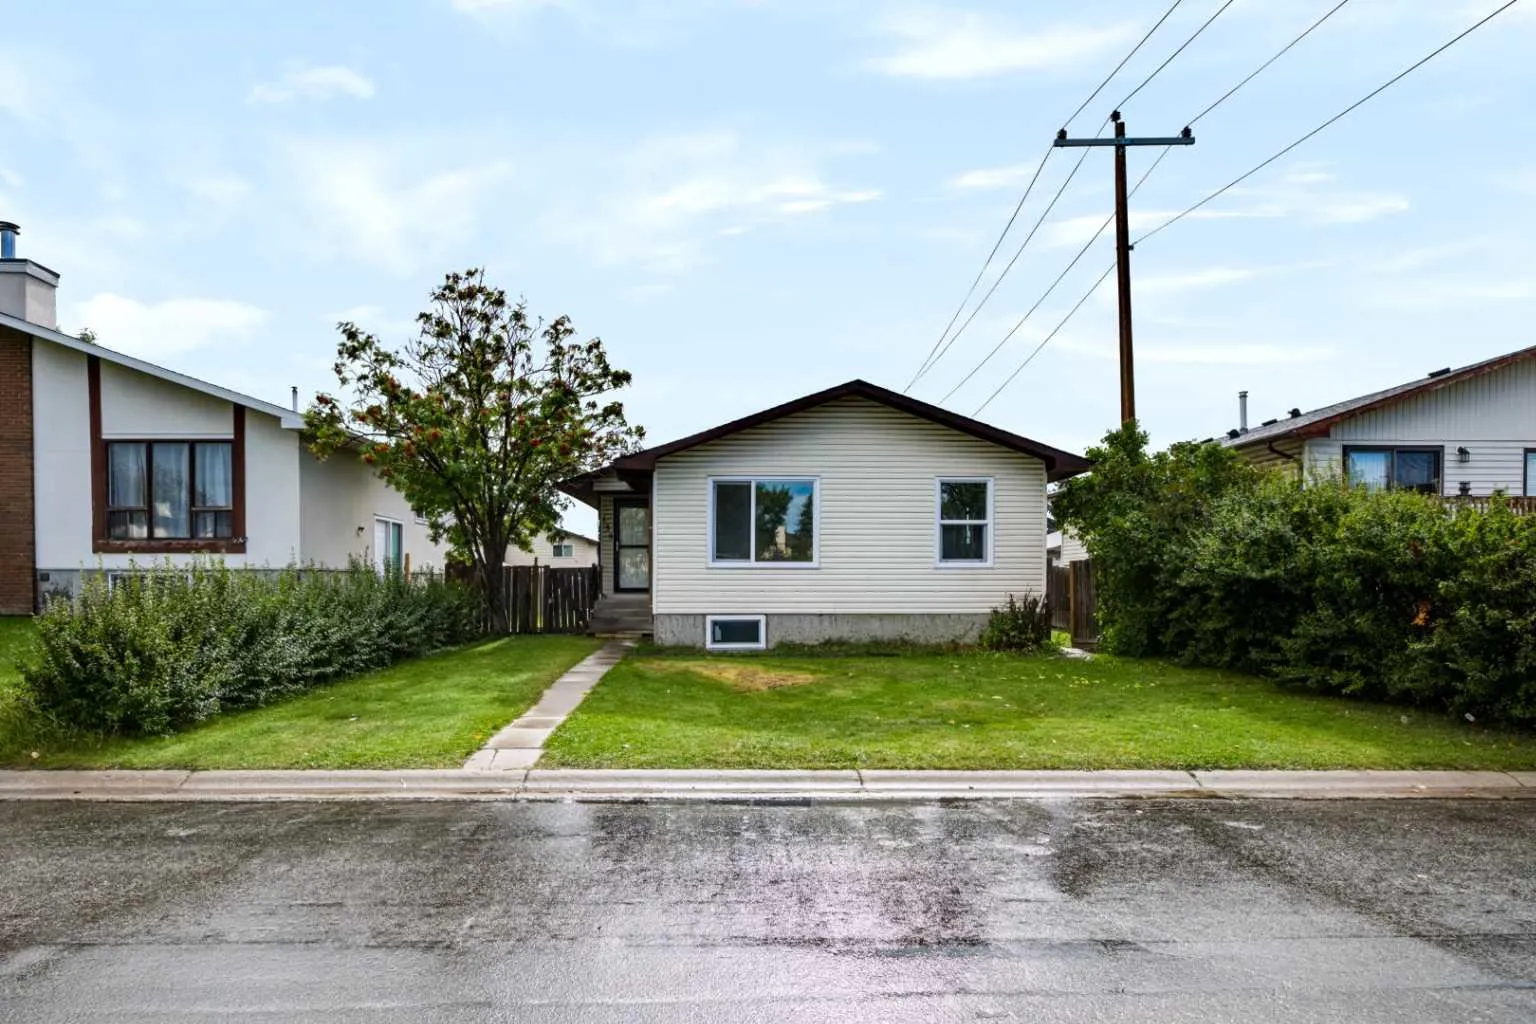
139 Falsby Road NE
Falconridge, Calgary NE, AB T3J 1B7
5 bedrooms · 3 bathrooms · 1,083 sq ft
Use Up close to check for busy roads, train tracks and commercial neighbours.
Details
- Status
- Active
- MLS® number
- A2353340
- Community
- Falconridge
- Year built
- 1980
- Style
- Bungalow
- Bedrooms
- 5
- Bathrooms
- 3 full
- Living area
- 1,083 sq ft (above grade)
- Price per sq ft
- $535
- Lot
- 5,296 sq ft
- Zoning
- R-CG
- Basement
- Full, Finished
- Suite
- Suite (Basement)
- Garage
- 2-car
- Parking
- Double Garage Detached, Off Street
- Ensuite
- Yes
- Possession
- 15 Days / Neg, Negotiable
- Listed
- October 19, 2026
Features
- Lot features
- Back Lane, Back Yard, Rectangular Lot
- Heating & cooling
- Forced Air, None
- Flooring
- Vinyl Plank
- Appliances
- Dishwasher, Dryer, Electric Stove, Range Hood, Refrigerator, Washer
- Interior
- No Animal Home, No Smoking Home, Open Floorplan, Quartz Counters
- Exterior
- Playground, Vinyl Siding, Wood Frame
About this house
2-BEDROOM ILLEGAL SUITE | FULLY UPGRADED | 5 BEDROOMS | 3 BATHROOMS | DOUBLE OVERSIZED DETACHED GARAGE | PLAYGROUND FACING | SEPARATE LAUNDRY | BRAND NEW WINDOWS . Welcome to this beautifully updated bungalow in the sought-after community of Falconridge, offering over 2100 sq. ft. of fully developed living space and an exceptional opportunity for homeowners, investors, and multi-generational families. Featuring a 2-bedroom illegal basement suite with a private entrance and separate laundry, this versatile property provides excellent flexibility for extended family or additional living space. The main floor features a bright and inviting layout with a spacious living room highlighted by a large window, a brand-new kitchen with stainless steel appliances, and a generous dining area perfect for family meals and entertaining. The primary bedroom includes a private 3-piece ensuite, along with two additional bedrooms, a full bathroom, separate laundry, and convenient access to the backyard. A large mudroom at the entrance adds valuable functionality and plenty of space for everyday living. The fully developed basement offers a 2-bedroom illegal suite with its own private entrance, generously sized 2 bedrooms, a full bathroom, a stylish open-concept kitchen and family room, and separate laundry—making it an ideal space for extended family. Numerous updates throughout the home include new flooring, brand new windows, fresh paint, renovated kitchens, doors and modernized bathrooms and a lot more to explore, creating a move-in-ready property with excellent functionality and contemporary appeal. The large, sun-filled backyard, perfect for summer BBQs, outdoor entertaining, or relaxing in the evening sunshine. The fully fenced yard also features a double oversized detached garage, providing ample parking and storage space. The location is hard to beat! Situated on a quiet street and playground-facing, this home is just steps from Falconridge School and close to parks, public transit, shopping at McKnight Village, Falconridge Community Centre, and numerous everyday amenities. Enjoy quick and convenient access to major roadways, including Stoney Trail and 16 Avenue NE. This is an excellent opportunity to own a fully upgraded, move-in-ready home with a 2-bedroom illegal suite, separate laundry, oversized garage, and playground-facing location. Some photos have been virtually staged. Book your private showing today!
Estimated monthly cost
Mortgage (20% down, 4.49%, 25 years)$2,561
Property tax (2026: $3,298 ÷ 12)$275
Total before utilities and insurance$2,836
An estimate only. Your rate, down payment and mortgage insurance will change it.
Detached house sales in Falconridge
In the last 12 months, 57 detached houses sold in Falconridge at a median price of $447,000 ($456 per sq ft) , after a median of 32 days on the market. This one is listed at $535 per sq ft, 17% above that median.
Price per square foot doesn't account for condition, upgrades, garage or basement. Ask Jerry for a full comparison.
Listing courtesy of Prep Realty Inc. MLS® A2353340.
More houses in Falconridge
New 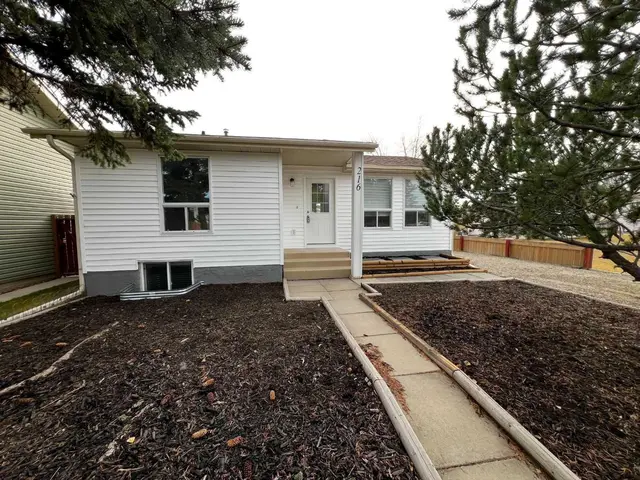 New