 New
 1 / 32
$499,000
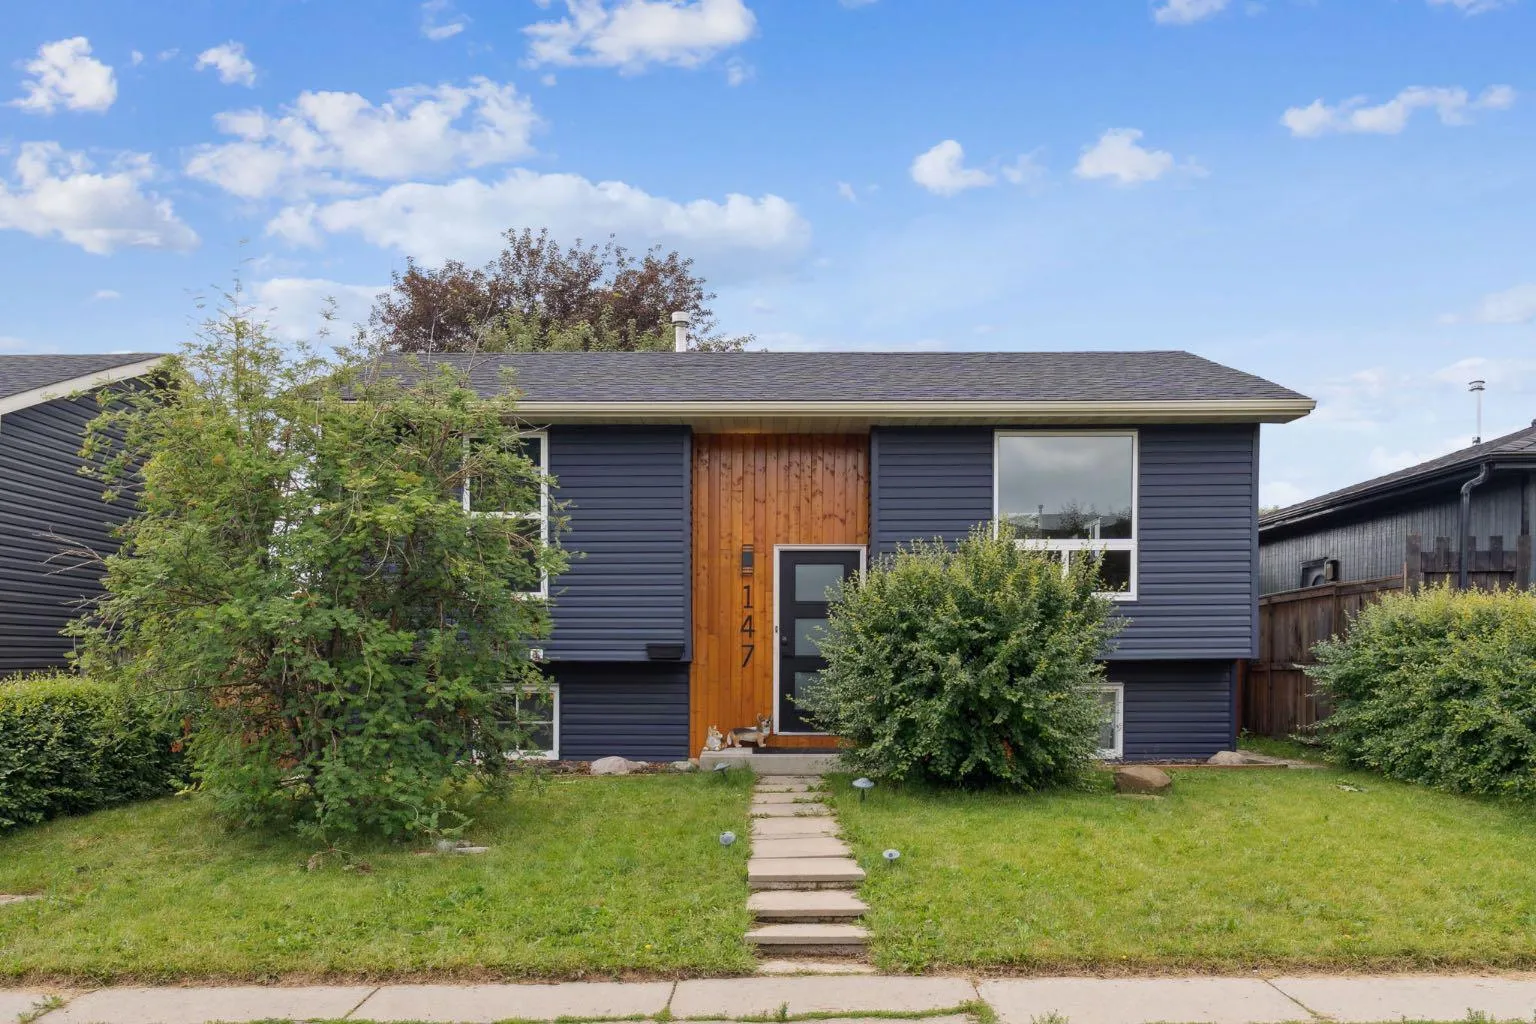
147 Falchurch Crescent NE
Falconridge, Calgary NE, AB T3J 1J9
3 bedrooms · 2 bathrooms · 854 sq ft
Use Up close to check for busy roads, train tracks and commercial neighbours.
Details
- Status
- Active
- MLS® number
- A2321603
- Community
- Falconridge
- Year built
- 1980
- Style
- Bi-Level
- Bedrooms
- 3
- Bathrooms
- 2 full
- Living area
- 854 sq ft (above grade)
- Price per sq ft
- $584
- Lot
- 4,617 sq ft
- Zoning
- R-CG
- Basement
- Full, Finished
- Suite
- Suite (Basement)
- Garage
- 2-car
- Parking
- Double Garage Detached, Heated Garage, Parking Pad, RV Access/Parking
- Ensuite
- Yes
- Possession
- 30 Days / Neg
- Listed
- June 16, 2026
Features
- Lot features
- Back Lane, Back Yard, City Lot, Front Yard, Level, Private, Treed
- Heating & cooling
- Forced Air, None
- Flooring
- Laminate, Slate
- Appliances
- Dishwasher, Dryer, Electric Stove, Garage Control(s), Refrigerator, Washer
- Interior
- Open Floorplan, Vinyl Windows
- Exterior
- Fire Pit, Private Yard, Vinyl Siding
About this house
Welcome to 147 Falchurch Crescent NE — the perfect blend of comfort, value, and potential for first-time buyers, investors, or those looking to downsize! This charming bi-level home offers 3 bedrooms, 2 full bathrooms, and 2 kitchens, with thoughtful updates throughout. Step inside to find a bright, inviting main floor featuring two cozy bedrooms and a full bath. Downstairs, the finished basement expands your living space with a spacious third bedroom, an additional full bathroom, and a versatile entertainment area complete with a kitchen. The sunny, south-facing backyard is a standout feature, filling the home with natural light and offering direct access from the primary bedroom or the dining room to an oversized 18’ x 12’ back deck — perfect for your morning coffee or summer BBQs. For the hobbyist or car lover, the huge 24’ x 22’ garage provides room for two vehicles plus a dedicated workshop area, while an extra parking pad easily fits another vehicle or small trailer. There are 4 schools within walking distance, a High School, Middle School, Elementary School, and Catholic school. Also parks, shopping, and transit are all nearby, adding to the convenience of this welcoming community. Don’t miss your chance to own this move-in ready home — book your private showing today and see the possibilities for yourself!
Estimated monthly cost
Mortgage (20% down, 4.49%, 25 years)$2,207
Property tax (2025: $3,140 ÷ 12)$262
Total before utilities and insurance$2,469
An estimate only. Your rate, down payment and mortgage insurance will change it.
Detached house sales in Falconridge
In the last 12 months, 57 detached houses sold in Falconridge at a median price of $447,000 ($456 per sq ft) , after a median of 32 days on the market. This one is listed at $584 per sq ft, 28% above that median.
Price per square foot doesn't account for condition, upgrades, garage or basement. Ask Jerry for a full comparison.
Listing courtesy of RE/MAX Complete Realty. MLS® A2321603.
More houses in Falconridge
New 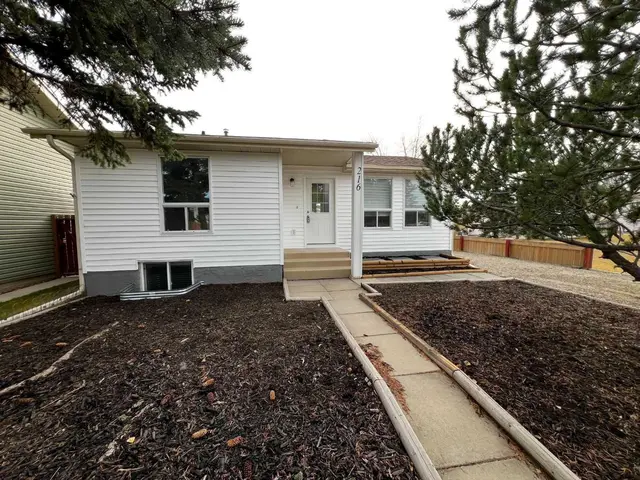 New