 New
 1 / 39
$479,900
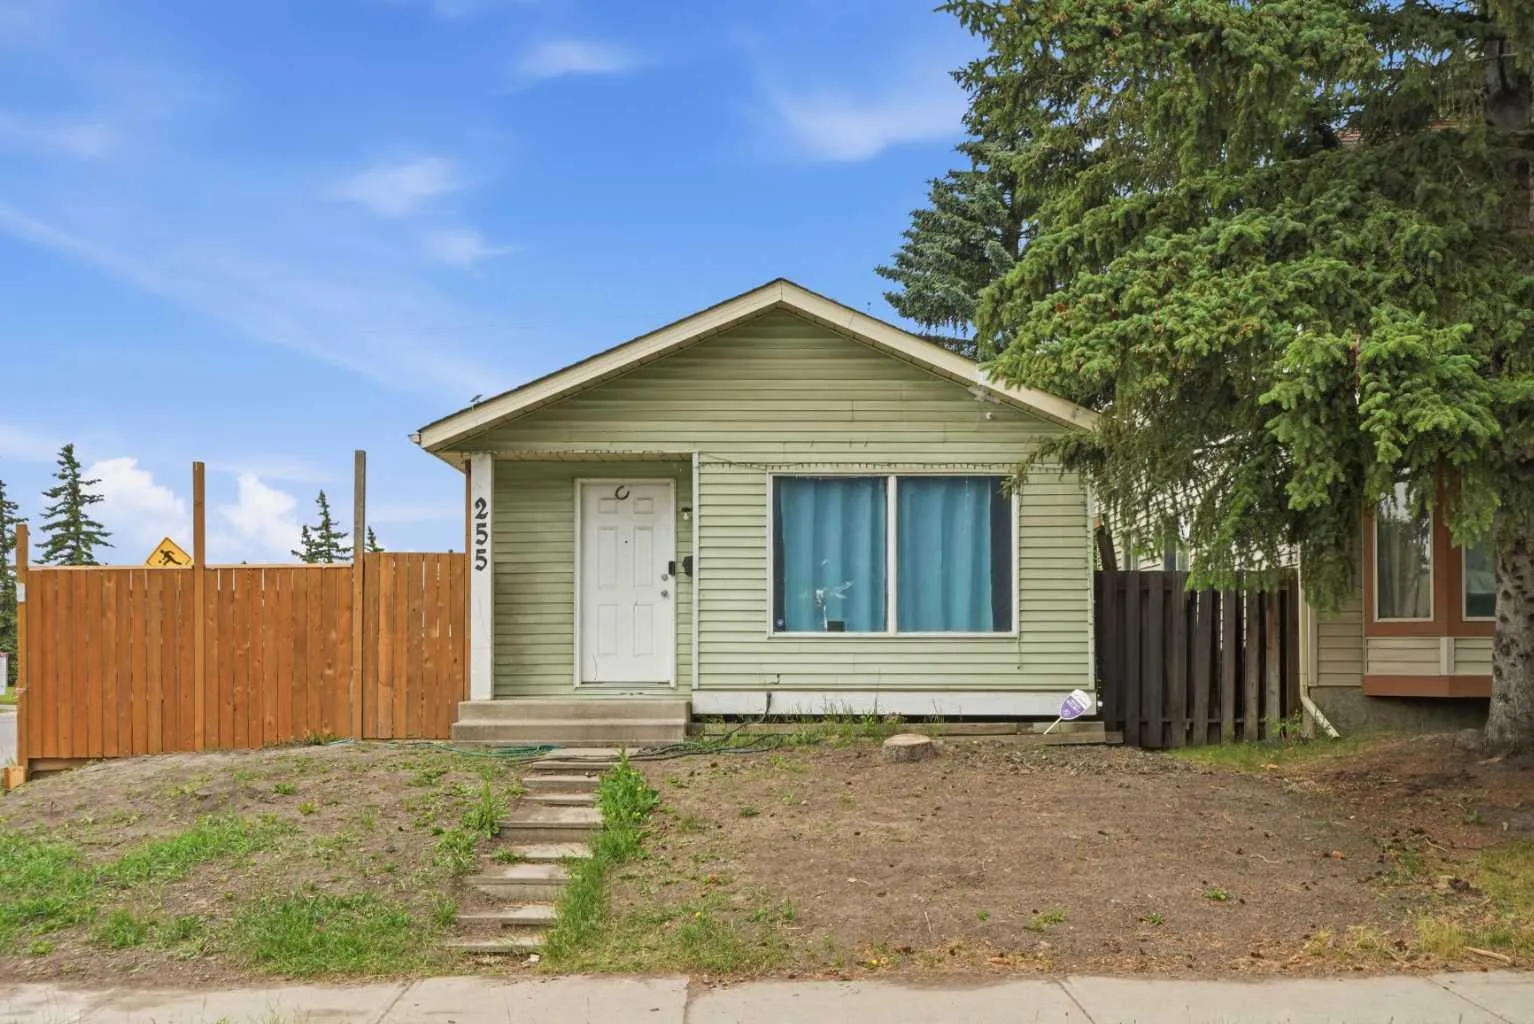
255 Falton Drive NE
Falconridge, Calgary NE, AB T3J 2W8
4 bedrooms · 2 bathrooms · 944 sq ft
Use Up close to check for busy roads, train tracks and commercial neighbours.
Details
- Status
- Active
- MLS® number
- A2324414
- Community
- Falconridge
- Year built
- 1982
- Style
- 4 Level Split
- Bedrooms
- 4
- Bathrooms
- 2 full
- Living area
- 944 sq ft (above grade)
- Price per sq ft
- $508
- Lot
- 3,961 sq ft
- Zoning
- R-CG
- Basement
- Full, Finished
- Suite
- Suite (Basement)
- Garage
- 2-car
- Parking
- Alley Access, Double Garage Detached, Garage Faces Rear, On Street
- Possession
- Negotiable
- Listed
- June 30, 2026
Features
- Lot features
- Back Lane, Back Yard, Corner Lot, Lawn, Rectangular Lot, Street Lighting
- Heating & cooling
- Forced Air, Natural Gas, None
- Flooring
- Carpet, Ceramic Tile, Concrete, Cork, Laminate
- Appliances
- Dishwasher, Electric Stove, Garage Control(s), Microwave, Range Hood, Washer/Dryer, Window Coverings
- Interior
- No Smoking Home
- Exterior
- Lighting, Private Yard, Rain Gutters, Vinyl Siding, Wood Frame
About this house
Corner Lot | 1 Block from CBE Grant MacEwan School | 2 Blocks from CBE Bishop McNally High School | Double Detached Garage | Rear Lane | 2 Bedroom Basement Suite (Illegal) | 4 Level Split | Great Functional Floor Plan | Ample Living Space | Main Level Kitchen, Dining & Living Rooms | 2 Upper Level Bedrooms & 4pc Bath | Basement Separate Entry | Common Laundry Area for Main & Upper Levels | 2 Basement Bedrooms | Lower Most Level Kitchen & Expansive Living/Dining Area | Great Backyard | Fully Fenced | Huge Outdoor Entertainment Space | Close to All Amenities | 1 Block to Transit. Welcome home to this well-maintained 4-level split perfectly positioned on a corner lot in the established community of Falconridge. Offering a functional multi-level layout with a 2-bedroom basement suite (illegal), this home is an excellent opportunity for first-time home buyers, growing families or investors looking to expand their portfolio. The main level welcomes you with a bright & spacious living room that flows seamlessly into the dining area, creating an inviting space for everyday living & entertaining. The kitchen offers ample cabinet storage, generous counter space & overlooks the dining room, making meal preparation both practical & convenient. Upstairs you'll find 2 spacious bedrooms & a 4pc bathroom with a tub/shower combination. The separate basement entry provides access to the lower levels where the common laundry area is conveniently located for both the main & upper levels. The basement suite (illegal) is thoughtfully laid out with 2 spacious bedrooms & a 4pc bathroom on the first lower level, while the lower-most level is dedicated to an expansive open-concept kitchen, living & dining area, creating a comfortable & functional space for everyday living. Outside, enjoy a fully fenced backyard with an expansive outdoor entertainment space perfect for summer barbecues, family gatherings or relaxing in the sunshine. **The sellers will complete the backyard lawn**, adding the finishing touch to this outdoor space. The double detached garage is a great bonus while rear lane access adds even more convenience. Located only 1 block from Grant MacEwan School, 2 blocks from Bishop McNally High School & just steps to public transit, this exceptional location also provides quick access to parks, shopping, restaurants & everyday amenities. Combining flexible living space, excellent parking, incredible value & an unbeatable family-friendly location, this property is one you won't want to miss. Hurry & book your showing today!
Estimated monthly cost
Mortgage (20% down, 4.49%, 25 years)$2,123
Property tax (2026: $3,211 ÷ 12)$268
Total before utilities and insurance$2,390
An estimate only. Your rate, down payment and mortgage insurance will change it.
Detached house sales in Falconridge
In the last 12 months, 57 detached houses sold in Falconridge at a median price of $447,000 ($456 per sq ft) , after a median of 32 days on the market. This one is listed at $508 per sq ft, 11% above that median.
Price per square foot doesn't account for condition, upgrades, garage or basement. Ask Jerry for a full comparison.
Listing courtesy of RE/MAX Crown. MLS® A2324414.
More houses in Falconridge
New 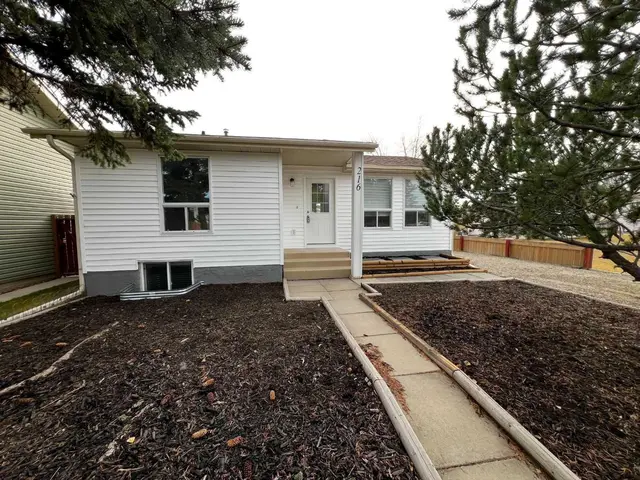 New