 New
 1 / 46
$464,900
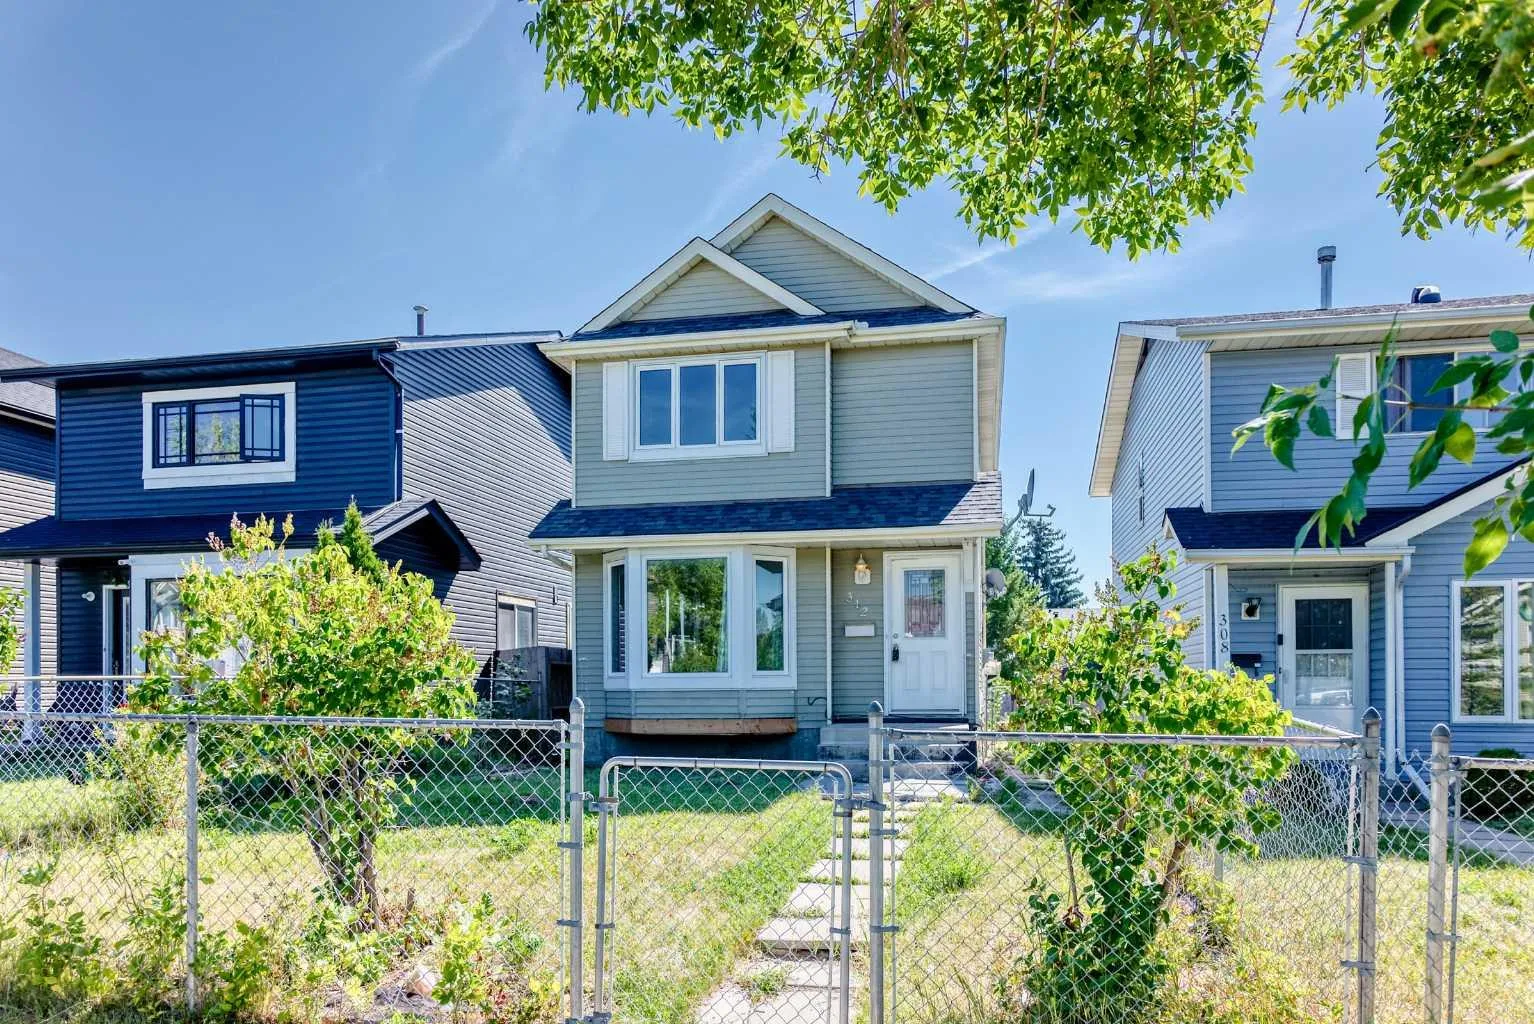
312 Falton Drive NE
Falconridge, Calgary NE, AB T3J 2X1
3 bedrooms · 1.5 bathrooms · 1,134 sq ft
Use Up close to check for busy roads, train tracks and commercial neighbours.
Details
- Status
- Active
- MLS® number
- A2340790
- Community
- Falconridge
- Year built
- 1982
- Style
- 2 Storey
- Bedrooms
- 3
- Bathrooms
- 1 full, 1 half
- Living area
- 1,134 sq ft (above grade)
- Price per sq ft
- $410
- Lot
- 2,669 sq ft
- Zoning
- R-CG
- Basement
- Full, Finished
- Garage
- 2-car
- Parking
- Double Garage Detached, Garage Door Opener
- Possession
- 15 Days / Neg, 30 Days / Neg
- Listed
- August 28, 2026
Features
- Lot features
- Back Lane, Back Yard, Few Trees, Front Yard
- Heating & cooling
- Forced Air, None
- Flooring
- Carpet, Ceramic Tile, Laminate
- Appliances
- Dishwasher, Dryer, Electric Range, Microwave Hood Fan, Refrigerator, Washer, Window Coverings
- Interior
- Ceiling Fan(s), No Animal Home, No Smoking Home
- Exterior
- None, Vinyl Siding, Wood Frame
About this house
****OPEN HOUSE 12PM - 3PM ON SUNDAY OCT/18/2026****Ideally located close to schools, shopping centres, public transportation, and offering easy access to bus and train services, this well-maintained 2-storey home is situated in a mature neighbourhood and offers a functional layout with several important updates. This 3-bedroom, fully developed home features an open-concept main floor with a spacious living area and kitchen, while the fully finished basement provides additional flexible living space for a family room, recreation area, or media room. The property includes a large double detached garage and is conveniently located near schools, shopping, transit, and other amenities. Numerous updates have been completed over the years, including a kitchen renovation in 2019, carpet and flooring in 2019, roofing in 2016, and replacement of the living room front window, kitchen windows, front and back doors, and primary bedroom windows in 2015. The Goodman furnace and 40-gallon hot water tank were installed in 2020. A solid opportunity for buyers looking for a functional home in an established neighbourhood with several updates already completed. Book your private viewing today!
Estimated monthly cost
Mortgage (20% down, 4.49%, 25 years)$2,056
Property tax (2026: $3,075 ÷ 12)$256
Total before utilities and insurance$2,313
An estimate only. Your rate, down payment and mortgage insurance will change it.
Detached house sales in Falconridge
In the last 12 months, 57 detached houses sold in Falconridge at a median price of $447,000 ($456 per sq ft) , after a median of 32 days on the market. This one is listed at $410 per sq ft, 10% below that median.
Price per square foot doesn't account for condition, upgrades, garage or basement. Ask Jerry for a full comparison.
Listing courtesy of First Place Realty. MLS® A2340790.
More houses in Falconridge
New 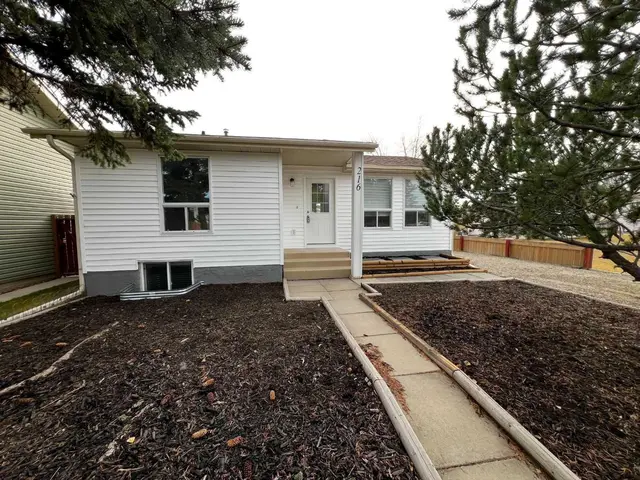 New