 New
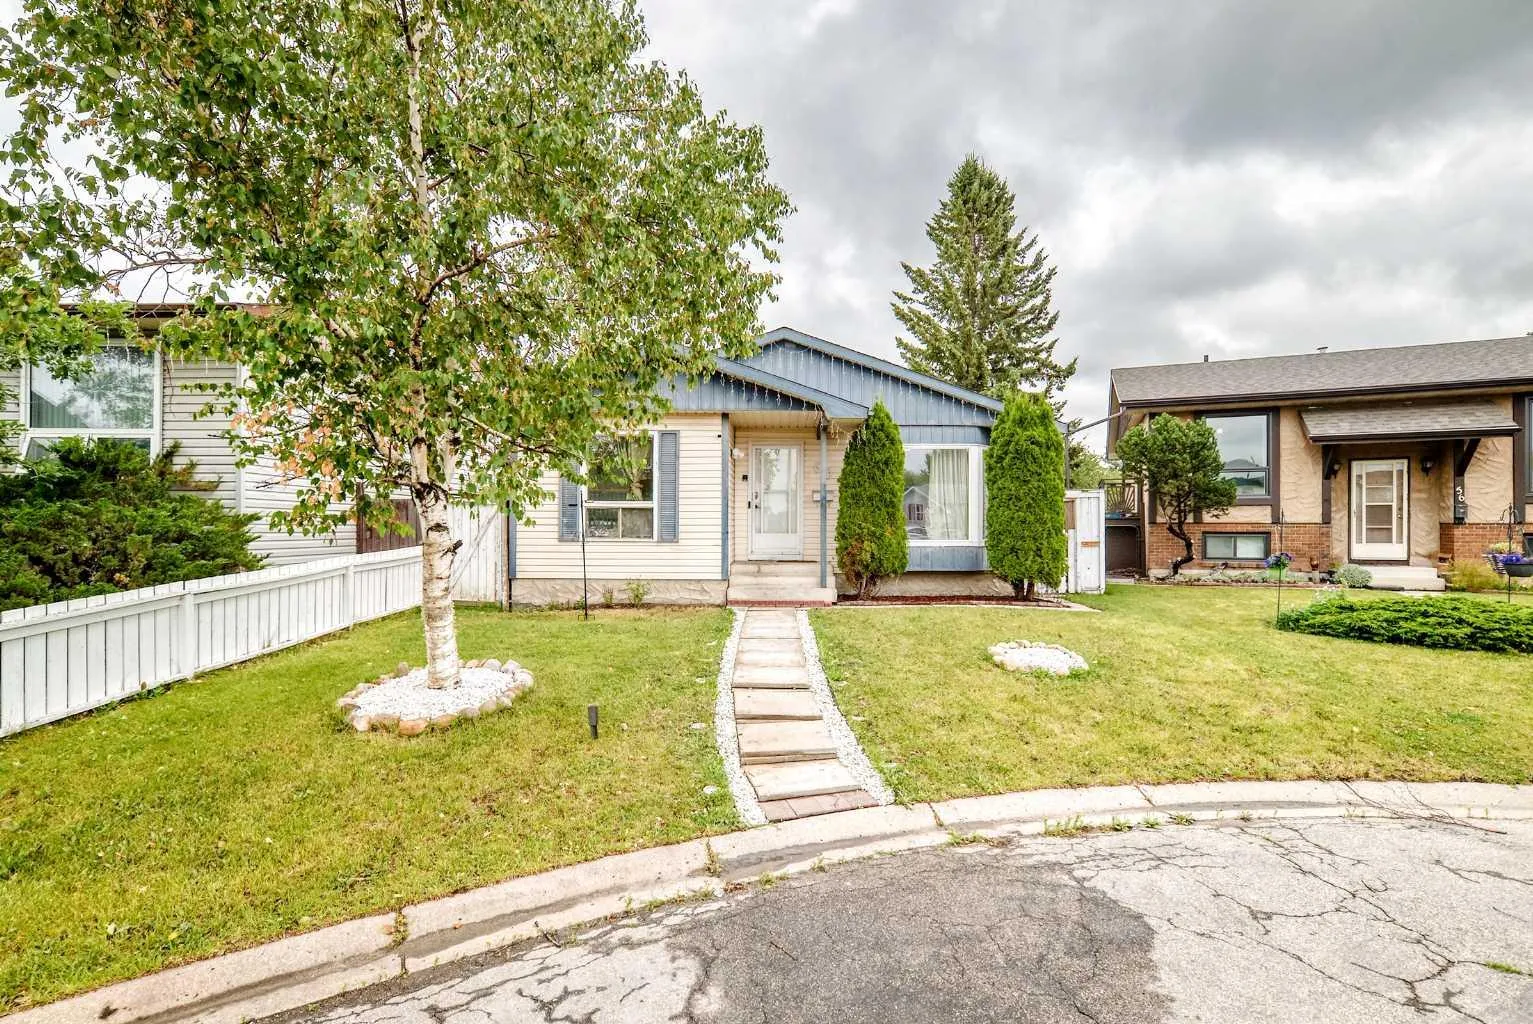 1 / 50
$524,900
60 Falmere Court NE
Falconridge, Calgary NE, AB T3J 2Z6
5 bedrooms · 2 bathrooms · 1,061 sq ft
Use Up close to check for busy roads, train tracks and commercial neighbours.
Details
- Status
- Active
- MLS® number
- A2353859
- Community
- Falconridge
- Year built
- 1983
- Style
- Bungalow
- Bedrooms
- 5
- Bathrooms
- 2 full
- Living area
- 1,061 sq ft (above grade)
- Price per sq ft
- $495
- Lot
- 3,788 sq ft
- Zoning
- R-C1
- Basement
- Full, Finished
- Parking
- Off Street, Parkade
- Possession
- 60 Days / Neg
- Listed
- October 23, 2026
Features
- Lot features
- Cul-De-Sac
- Heating & cooling
- Hot Water, None
- Flooring
- Carpet, Ceramic Tile, Hardwood
- Appliances
- Dishwasher, Electric Stove, Refrigerator, Washer/Dryer
- Interior
- Closet Organizers, High Ceilings, Kitchen Island, No Animal Home, No Smoking Home
- Exterior
- Lighting, Composite Siding, Vinyl Siding, Wood Frame
About this house
Discover an exceptional residence nestled within the sought-after community of Falconridge, NE Calgary, where tranquility meets convenient access. Welcome to this beautifully updated bungalow located on a quiet cul-de-sac in the peaceful and family-friendly community of Falconridge. Offering 5 bedrooms and 2 full bathrooms, this spacious home provides an excellent layout for a growing family or those looking for comfortable living space throughout. The main floor features 3 generously sized bedrooms and a full bathroom, along with a bright and spacious open concept living and dining area. The large kitchen offers plenty of cabinetry and workspace, making it ideal for everyday family living and entertaining. The fully developed basement adds 2 additional bedrooms, a full bathroom, and generous living space, providing flexibility for a large family, guests, or a home office. The home has been thoughtfully renovated and updated, with major improvements already completed. The living room, dining area, and kitchen have been transformed with a modern open-concept design. New flooring and carpet throughout the main floor and basement were completed approximately two years ago, while the kitchen features newer appliances, including a refrigerator, range, and dishwasher. Additional updates include a newer washer and dryer and newer furnace. Step outside to enjoy a professionally updated backyard, completed last year and offering a great space for relaxing, entertaining, and family enjoyment. Outside, unwind with ease as you relax upon the deck, overlooking meticulously maintained lot size of 3788.9 square feet, complete with a park, playground, and street lights for added security and enjoyment. With one off street parking space, this home offers convenient access and ease of living. With significant time and investment already put into the renovations and upgrades, this home offers the convenience of move-in-ready living without the hassle of major renovation work. ENJOY ADDD COMFORTS WITH CENTRAL AIR CONDITIONG.This is a highly desirable community that has amenities such as 3 min walk to gas pump & market, 15 min drive to the YYC International Airport, 15 min drive to Cross Iron Mills shopping center with a potential future LRT station & access from Deer foot and Stoney Trail. This home is ready to accommodate families of all sizes. Call your favorite realtor to book the showing as this beautiful house won't last longer!
Estimated monthly cost
Mortgage (20% down, 4.49%, 25 years)$2,322
Property tax (2026: $3,211 ÷ 12)$268
Total before utilities and insurance$2,589
An estimate only. Your rate, down payment and mortgage insurance will change it.
Detached house sales in Falconridge
In the last 12 months, 57 detached houses sold in Falconridge at a median price of $447,000 ($456 per sq ft) , after a median of 32 days on the market. This one is listed at $495 per sq ft, 8% above that median.
Price per square foot doesn't account for condition, upgrades, garage or basement. Ask Jerry for a full comparison.
Listing courtesy of URBAN-REALTY.ca. MLS® A2353859.
More houses in Falconridge
New 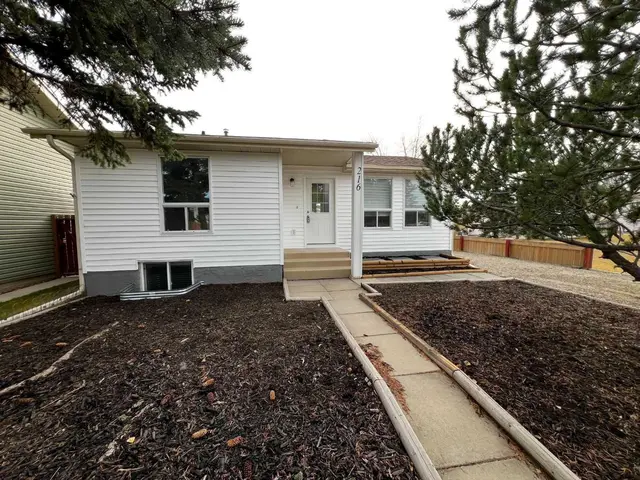 New