 1 / 47
$549,900
235 Forest Way SE
Forest Heights, Calgary SE, AB T2A 5B5
5 bedrooms · 2 bathrooms · 1,106 sq ft
Use Up close to check for busy roads, train tracks and commercial neighbours.
Details
- Status
- Active
- MLS® number
- A2356631
- Community
- Forest Heights
- Year built
- 1975
- Style
- 4 Level Split
- Bedrooms
- 5
- Bathrooms
- 2 full
- Living area
- 1,106 sq ft (above grade)
- Price per sq ft
- $497
- Lot
- 4,994 sq ft
- Zoning
- R-C1
- Basement
- Full, Finished
- Suite
- Legal suite (Basement)
- Garage
- 1-car
- Parking
- Single Garage Detached
- Possession
- 90 Days / Neg, Negotiable, Subject To Tenancy
- Listed
- November 6, 2026
Features
- Lot features
- Back Lane, Back Yard, City Lot, Few Trees, Front Yard, Lawn, Low Maintenance Landscape, Street Lighting
- Heating & cooling
- Forced Air, Natural Gas, None
- Flooring
- Laminate, Tile
- Appliances
- Dishwasher, Dryer, Electric Stove, Garage Control(s), Microwave Hood Fan, Refrigerator, Washer, Window Coverings
- Interior
- Breakfast Bar, Granite Counters, Kitchen Island, Storage
- Exterior
- Private Yard, Brick, Stucco
About this house
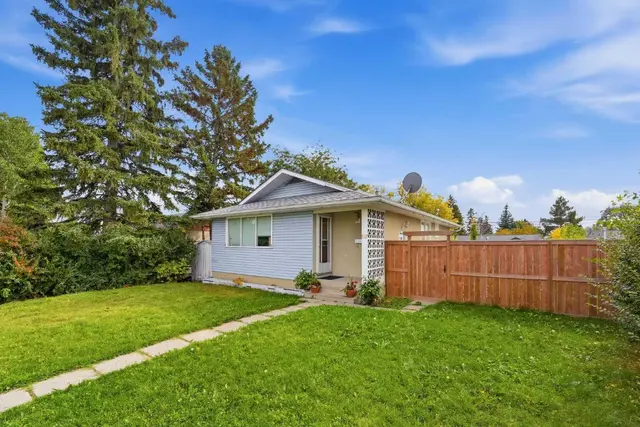
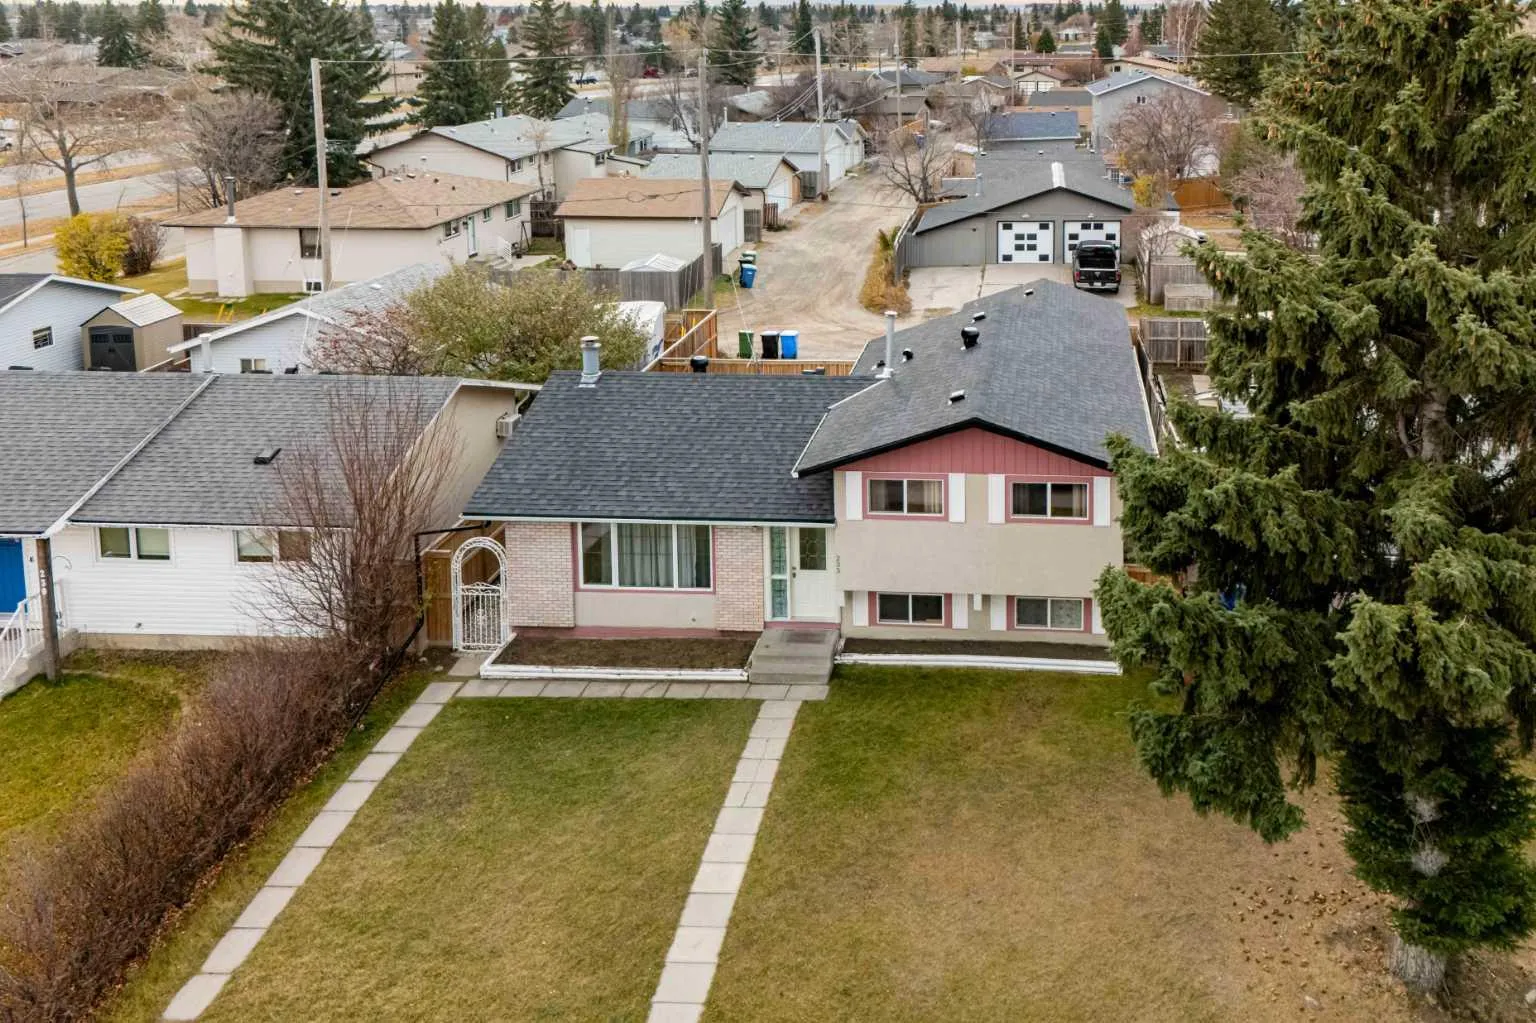
Room for everyone and the flexibility to live your way! This inviting four-level split offers a versatile layout for extended family or a live-in nanny, with three bedrooms and a full bathroom in the main living quarters, plus two additional bedrooms, a full bathroom, a kitchen and a living area in the basement. Laundry on both levels adds everyday convenience and greater independence for everyone under one roof. The bright main living space offers a welcoming setting for gathering and entertaining, with large windows and an open connection to the kitchen. Laminate and tile flooring throughout the home make for easy everyday maintenance, while the split-level design provides separation between living spaces and room to spread out. Several practical updates have been completed over the last few years, including a new electrical panel, water heater, refrigerator in the main-floor kitchen, some newer windows, deck and fencing along one side and the back of the property. The single-car garage also features a new roof and siding. A large parking pad with alley access adds valuable off-street parking alongside the garage. With flexible living arrangements, thoughtful updates and plenty of parking, this home offers a practical solution for households looking for space to live together while enjoying their own privacy.
Estimated monthly cost
Mortgage (20% down, 4.49%, 25 years)$2,432
Property tax (2026: $3,763 ÷ 12)$314
Total before utilities and insurance$2,746
An estimate only. Your rate, down payment and mortgage insurance will change it.
Detached house sales in Forest Heights
In the last 12 months, 32 detached houses sold in Forest Heights at a median price of $488,500 ($463 per sq ft) , after a median of 33 days on the market. This one is listed at $497 per sq ft, 7% above that median.
Price per square foot doesn't account for condition, upgrades, garage or basement. Ask Jerry for a full comparison.
Listing courtesy of RE/MAX First. MLS® A2356631.
More houses in Forest Heights