 New
 1 / 6
$565,000
4004 14 Avenue SE
Forest Lawn, Calgary SE, AB T2A 6P8
6 bedrooms · 3 bathrooms · 1,136 sq ft
Use Up close to check for busy roads, train tracks and commercial neighbours.
Details
- Status
- Active
- MLS® number
- A2320679
- Community
- Forest Lawn
- Year built
- 1980
- Style
- Bi-Level
- Bedrooms
- 6
- Bathrooms
- 3 full
- Living area
- 1,136 sq ft (above grade)
- Price per sq ft
- $497
- Lot
- 3,229 sq ft
- Zoning
- R-CG
- Basement
- Full, Finished
- Suite
- Legal suite (Basement)
- Garage
- 2-car
- Parking
- Double Garage Detached, Off Street, On Street
- Ensuite
- Yes
- Fireplaces
- 1
- Possession
- Negotiable
- Listed
- June 12, 2026
Features
- Lot features
- Front Yard, Landscaped, No Back Lane, Street Lighting
- Heating & cooling
- Electric, Forced Air, Natural Gas, None
- Flooring
- Ceramic Tile, Vinyl Plank
- Interior
- Breakfast Bar, Kitchen Island, Open Floorplan, Quartz Counters
- Exterior
- Other, Stucco, Vinyl Siding, Wood Frame
About this house
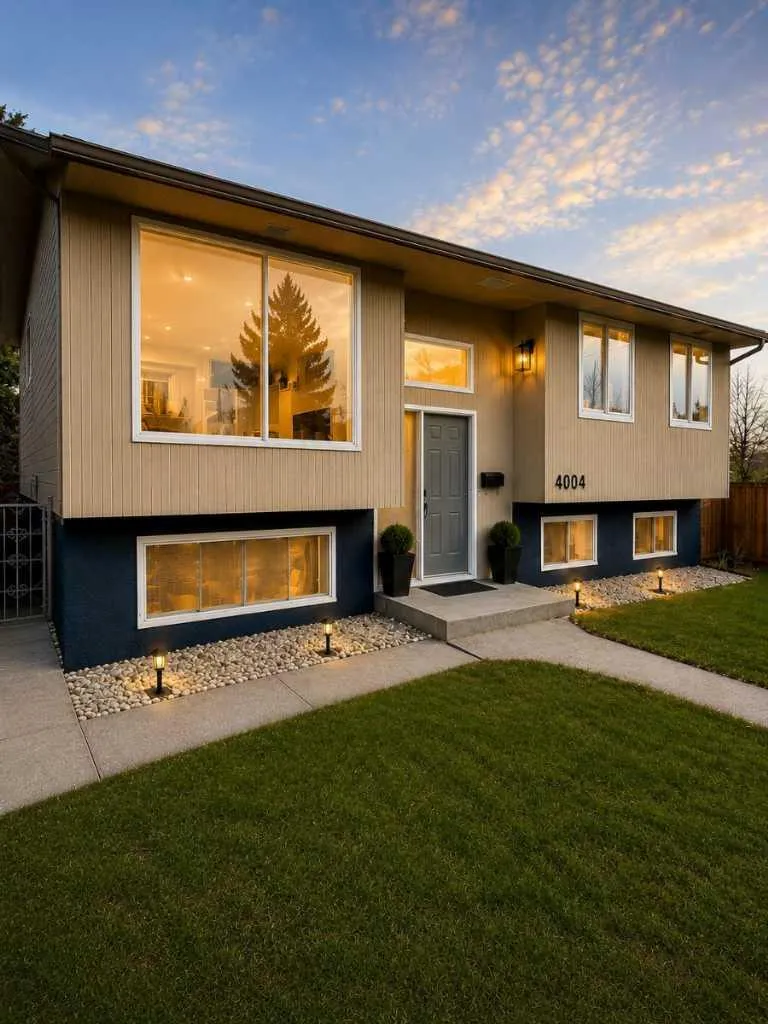
Click brochure link for more detailsRenovated 6-bedroom bi-level home featuring a legal 3-bedroom basement suite, separate entrance, and separate laundry facilities in an established Calgary community. This versatile property offers 3 bedrooms and 2 bathrooms on the upper level, along with a fully self-contained 3-bedroom legal basement suite, providing flexibility for homeowners, extended families, and investors. The bright main level features an open-concept kitchen with quartz countertops, a spacious island, stainless steel appliances, updated cabinetry, modern flooring, and renovated bathrooms. Additional interior improvements include updated lighting, refreshed finishes, and a contemporary electric fireplace feature wall. The legal basement suite offers its own private entrance and laundry facilities, providing an opportunity for rental income or multigenerational living. Outside, the property features a spacious fenced yard, detached double garage, and additional parking. Conveniently situated near schools, shopping, parks, public transit, and major transportation routes. With 6 bedrooms, 3 bathrooms, a legal secondary suite, and numerous interior upgrades, this property offers flexible living arrangements and potential rental income. Quick possession available. *Some photos are AI staged/altered to enhance photos.
Estimated monthly cost
Mortgage (20% down, 4.49%, 25 years)$2,499
Property tax (2026: $3,567 ÷ 12)$297
Total before utilities and insurance$2,796
An estimate only. Your rate, down payment and mortgage insurance will change it.
Detached house sales in Forest Lawn
In the last 12 months, 40 detached houses sold in Forest Lawn at a median price of $507,500 ($504 per sq ft) , after a median of 32 days on the market. This one is listed at $497 per sq ft, 1% below that median.
Price per square foot doesn't account for condition, upgrades, garage or basement. Ask Jerry for a full comparison.
Listing courtesy of Honestdoor Inc. MLS® A2320679.
More houses in Forest Lawn
New