 1 / 24
Price reduced
$764,900
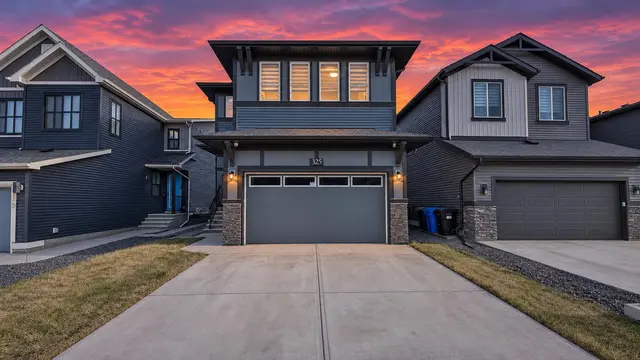
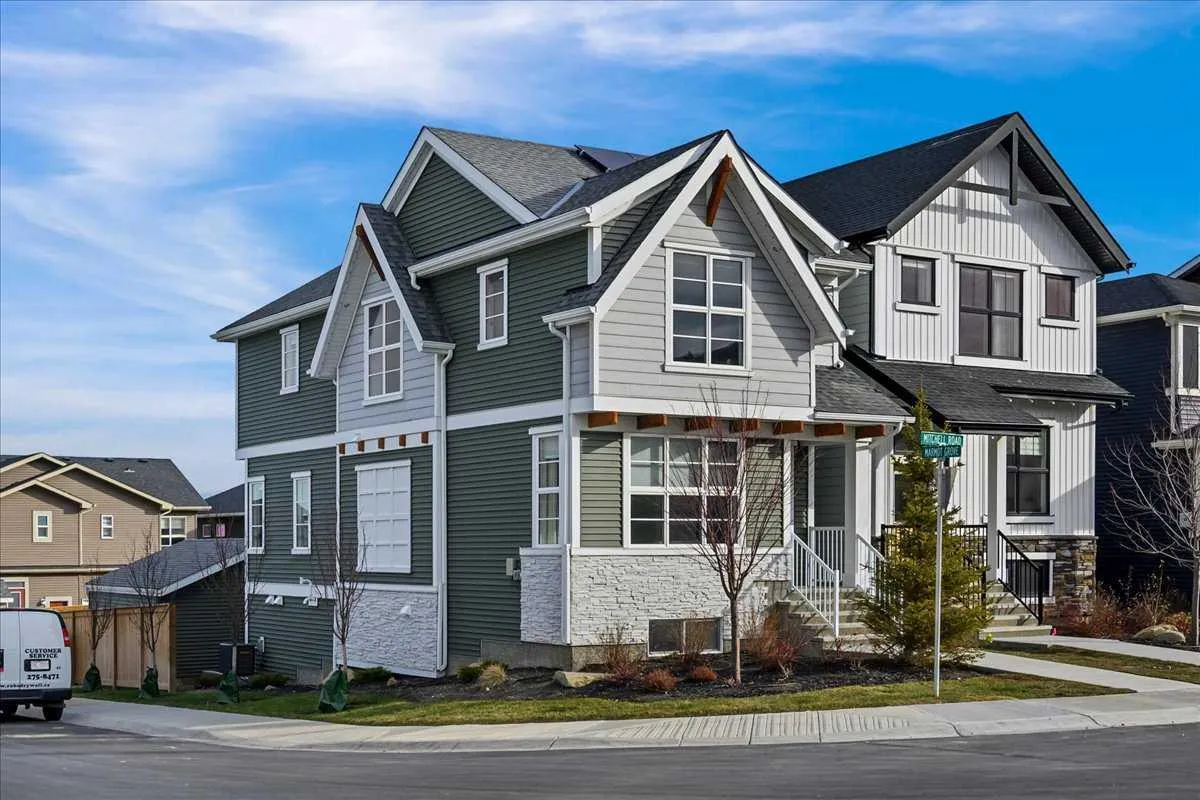
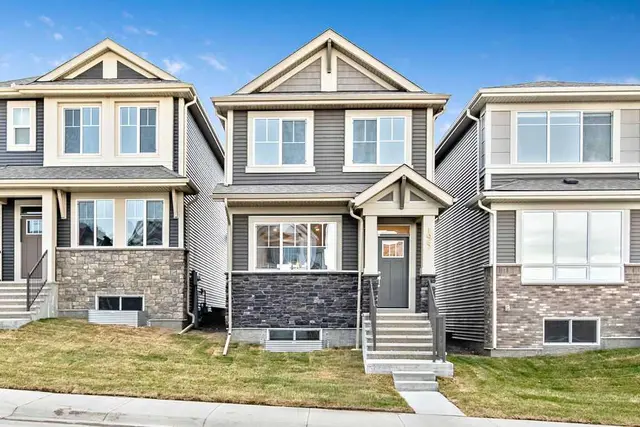
182 Mitchell Road NW
Glacier Ridge, Calgary NW, AB T2X 5T6
4 bedrooms · 3.5 bathrooms · 1,732 sq ft
Use Up close to check for busy roads, train tracks and commercial neighbours.
Details
- Status
- Active
- MLS® number
- A2346842
- Community
- Glacier Ridge
- Year built
- 2024
- Style
- 2 Storey
- Bedrooms
- 4
- Bathrooms
- 3 full, 1 half
- Living area
- 1,732 sq ft (above grade)
- Price per sq ft
- $442
- Lot
- 3,401 sq ft
- Zoning
- R-G
- Basement
- Full, Finished
- Suite
- Legal suite (Basement)
- Garage
- 2-car
- Parking
- Alley Access, Double Garage Detached, Garage Door Opener
- Ensuite
- Yes
- Possession
- 15 Days / Neg
- Listed
- September 20, 2026
Features
- Lot features
- Back Lane, Corner Lot
- Heating & cooling
- Forced Air, Natural Gas, Central Air
- Flooring
- Carpet, Vinyl, Vinyl Plank
- Appliances
- Central Air Conditioner, Dishwasher, Electric Oven, Garage Control(s), Microwave Hood Fan, Refrigerator, Tankless Water Heater, Washer/Dryer Stacked
- Interior
- Breakfast Bar, Double Vanity, High Ceilings, Kitchen Island, Low Flow Plumbing Fixtures, No Animal Home, No Smoking Home, Open Floorplan, Pantry, Quartz Counters, Separate Entrance, Smart Home, Tankless Hot Water, Vinyl Windows, Walk-In Closet(s)
- Exterior
- None, Veneer, Vinyl Siding, Wood Frame
About this house
** OPEN HOUSE SATURDAY - 2:00 pm to 4:00 pm ** VERIFIED JAYMAN BUILT SHOW HOME | PROFESSIONALLY DECORATED | LEGAL WALKOUT SUITE | DOUBLE GARAGE Welcome to Jayman BUILT’s stunning Avery 20 Show Home at 182 Mitchell Road NW in the growing Northwest Calgary community of Glacier Ridge. Professionally decorated and loaded with upgrades, this exceptional property combines thoughtful design, energy-efficient construction and a fully developed legal walkout basement suite. Offering 1,731 sq. ft. above grade plus a 700 sq. ft. lower level, the home provides approximately 2,431 sq. ft. of developed living space. The complete property features four bedrooms, 3.5 bathrooms, two kitchens, two laundry areas and a detached double garage. The 890 sq. ft. main floor showcases an open-concept design centred around a gourmet kitchen with quartz countertops, soft-close slab cabinetry and a generous island with a flush eating bar. Whirlpool stainless-steel appliances include a French-door refrigerator with icemaker and internal water dispenser, electric slide-in smooth-top range and over-the-range microwave. A spacious walk-in pantry adds valuable storage, while the kitchen flows naturally into the dining area and bright Great Room. A private rear flex room is ideal for a home office, den or study. A powder room, rear-entry walk-in closet and access to the completed 12' x 10' deck complete this highly functional level. Upstairs offers 841 sq. ft. with three generously sized bedrooms, convenient laundry and linen storage. The primary retreat includes a walk-in closet and private four-piece ensuite featuring dual vanities and an oversized 60" x 36" glass-enclosed shower. An open-to-below architectural feature adds volume, light and visual interest. The legal walkout basement suite provides an excellent arrangement for extended family or potential rental income. It includes a full kitchen with an extended eating bar, living and dining areas, one bedroom, three-piece bathroom, private laundry and dedicated storage. Additional show-home features include air conditioning, custom window coverings, feature wallpaper, a professionally designed colour palette and Jayman’s Select Fit & Finish™. Jayman’s Core Performance inclusions feature: Ten solar panels BUILT GREEN® Canada construction standard EnerGuide rating High-efficiency furnace with MERV 13 filtration Heat-recovery ventilation system UV-C ultraviolet air-purification system Navien tankless water heater Triple-pane windows Smart-home technology solutions Enjoy a beautifully finished home, flexible multi-generational living and the income potential of a legal walkout suite in the welcoming community of Glacier Ridge. Contact your REALTOR® today for pricing, leaseback information, availability and private-viewing opportunities. Welcome home!
Estimated monthly cost
Mortgage (20% down, 4.49%, 25 years)$3,383
Property tax (2026: $5,190 ÷ 12)$433
Total before utilities and insurance$3,816
An estimate only. Your rate, down payment and mortgage insurance will change it.
Detached house sales in Glacier Ridge
In the last 12 months, 38 detached houses sold in Glacier Ridge at a median price of $681,250 ($360 per sq ft) , after a median of 36 days on the market. This one is listed at $442 per sq ft, 23% above that median.
Price per square foot doesn't account for condition, upgrades, garage or basement. Ask Jerry for a full comparison.
Listing courtesy of Jayman Realty Inc. MLS® A2346842.
More houses in Glacier Ridge
 Price reduced
 Price reduced
 Price reduced