 Pending
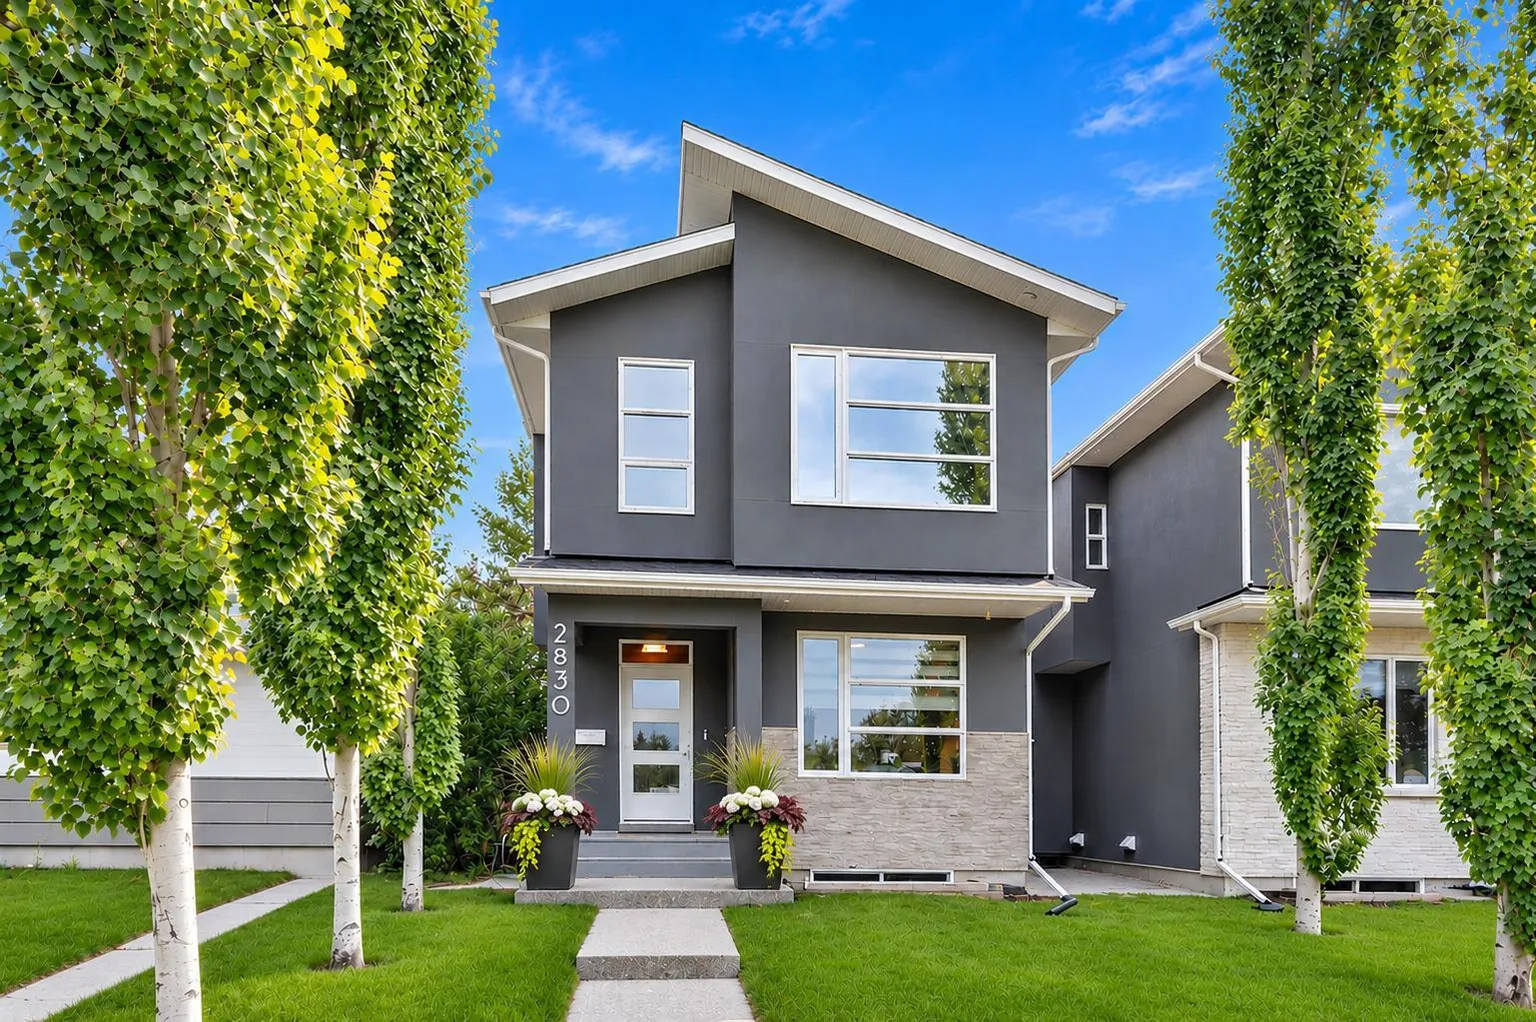 1 / 32
Price reduced
$999,000
2830 42 Street SW
Glenbrook, Calgary SW, AB T3E 3M1
4 bedrooms · 3.5 bathrooms · 2,033 sq ft
Use Up close to check for busy roads, train tracks and commercial neighbours.
Details
- Status
- Active
- MLS® number
- A2334575
- Community
- Glenbrook
- Year built
- 2015
- Style
- 2 Storey
- Bedrooms
- 4
- Bathrooms
- 3 full, 1 half
- Living area
- 2,033 sq ft (above grade)
- Price per sq ft
- $491
- Lot
- 3,336 sq ft
- Zoning
- R-CG
- Basement
- Full, Finished
- Garage
- 2-car
- Parking
- Double Garage Detached
- Ensuite
- Yes
- Fireplaces
- 2
- Possession
- Negotiable
- Listed
- August 12, 2026
Features
- Lot features
- Back Lane, Back Yard, Front Yard, Lawn, Level, Low Maintenance Landscape, Rectangular Lot, Street Lighting
- Heating & cooling
- Forced Air, Central Air
- Flooring
- Carpet, Ceramic Tile, Hardwood
- Appliances
- Central Air Conditioner, Dishwasher, Gas Stove, Microwave, Range Hood, Refrigerator, Window Coverings
- Interior
- Double Vanity, Kitchen Island, No Smoking Home, Open Floorplan, Quartz Counters, Skylight(s), Soaking Tub, Storage, Walk-In Closet(s)
- Exterior
- BBQ gas line, Other, Stone, Stucco, Wood Frame
About this house
Welcome to this beautifully designed detached infill in the sought-after community of Glenbrook. Bright, inviting, and thoughtfully designed, the home features an open-concept main floor, elegant architectural transom doors throughout, and a timeless neutral palette. The well-appointed kitchen features quartz countertops and stainless steel appliances, and flows naturally into the dining area and spacious living room, where a fireplace creates a warm and inviting gathering space. A main-floor den offers a versatile space for a home office or study. Upstairs, the primary bedroom is a bright and relaxing retreat, complete with a beautiful ensuite featuring a double vanity, large shower, soaker tub, and double-sided fireplace shared with the bedroom. Two additional bedrooms and a convenient upper-floor laundry room complete the second level. Skylights throughout the home bring in an abundance of natural light. The fully finished basement adds valuable flexibility with an additional bedroom, ideal for guests, along with comfortable living space for a media room, recreation area, or home gym. With 3.5 bathrooms and central A/C, the home offers comfort and functionality throughout. Outside, the backyard provides a wonderful space to entertain or simply relax, with room for casual lounging and a hot tub to enjoy year-round. The detached heated garage adds convenience and storage. Located close to parks, schools, shopping, restaurants, and transit, this Glenbrook home offers an exceptional combination of thoughtful design, comfortable living, and lasting value in an established Calgary neighbourhood.
Estimated monthly cost
Mortgage (20% down, 4.49%, 25 years)$4,419
Property tax (2026: $6,982 ÷ 12)$582
Total before utilities and insurance$5,001
An estimate only. Your rate, down payment and mortgage insurance will change it.
Detached house sales in Glenbrook
In the last 12 months, 35 detached houses sold in Glenbrook at a median price of $755,000 ($689 per sq ft) , after a median of 21 days on the market. This one is listed at $491 per sq ft, 29% below that median.
Price per square foot doesn't account for condition, upgrades, garage or basement. Ask Jerry for a full comparison.
Listing courtesy of REMAX Innovations. MLS® A2334575.
More houses in Glenbrook
Pending