 Pending
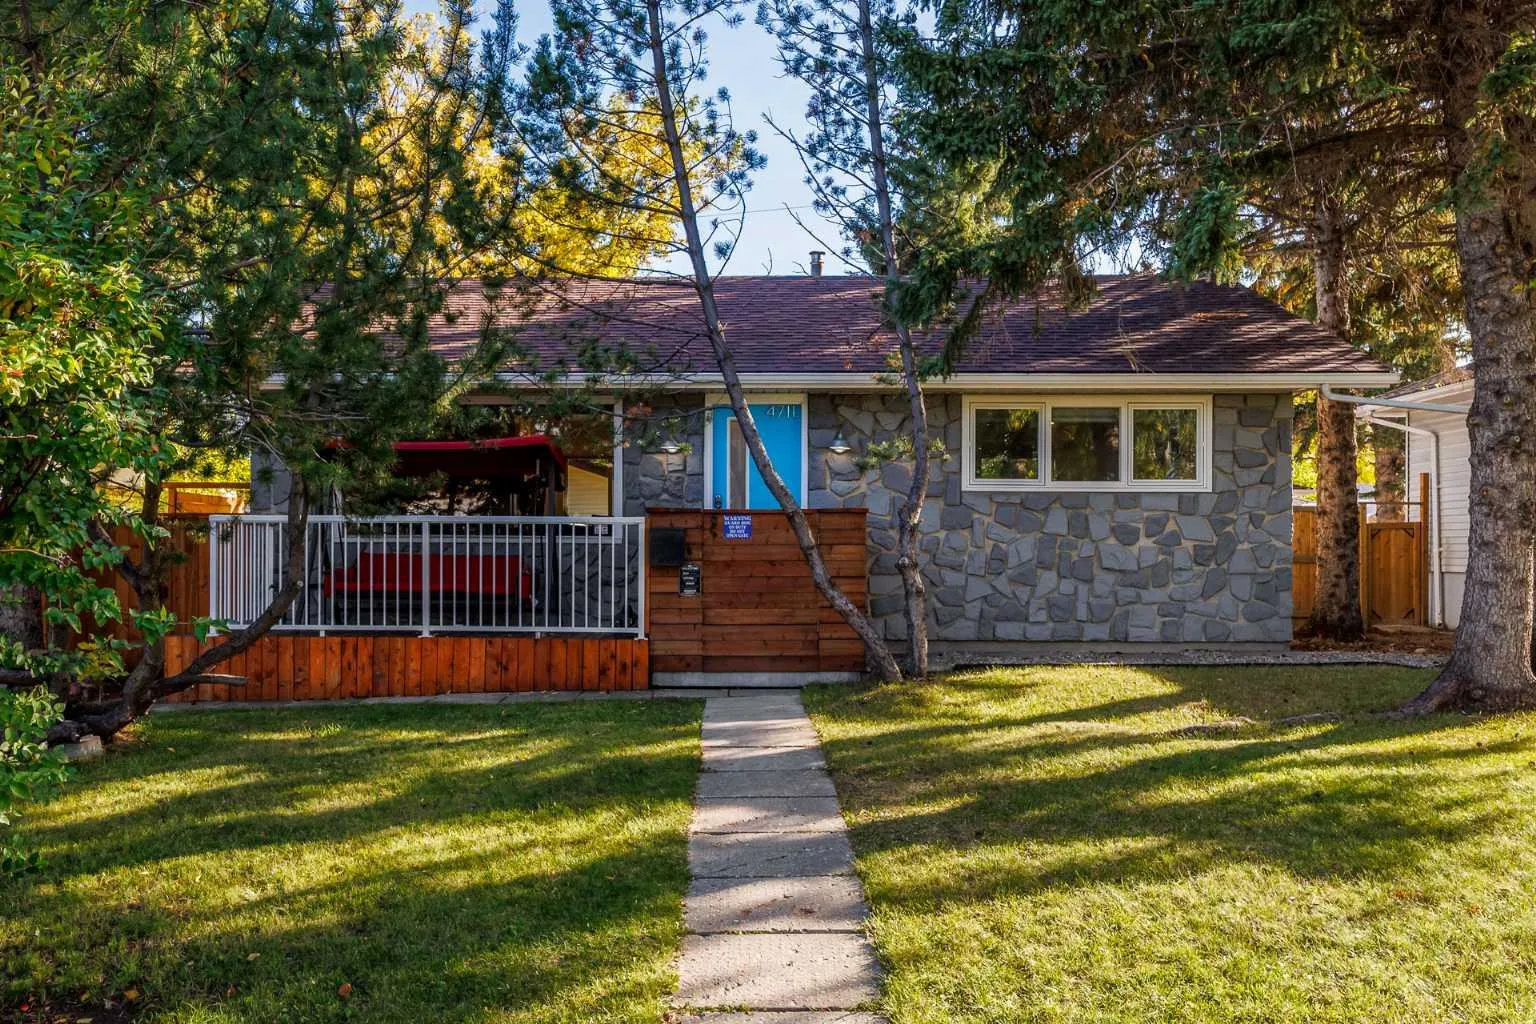 1 / 48
$750,000
4711 26 Avenue SW
Glenbrook, Calgary SW, AB T3E 0R3
3 bedrooms · 3 bathrooms · 1,009 sq ft
Use Up close to check for busy roads, train tracks and commercial neighbours.
Details
- Status
- Active
- MLS® number
- A2347655
- Community
- Glenbrook
- Year built
- 1959
- Style
- Bungalow
- Bedrooms
- 3
- Bathrooms
- 3 full
- Living area
- 1,009 sq ft (above grade)
- Price per sq ft
- $743
- Lot
- 5,253 sq ft
- Zoning
- R-C1
- Basement
- Full, Finished
- Garage
- 2-car
- Parking
- Double Garage Detached
- Possession
- 30 Days / Neg
- Listed
- September 23, 2026
Features
- Lot features
- Back Lane, Back Yard, Front Yard, Landscaped, Lawn, Rectangular Lot
- Heating & cooling
- Forced Air, Natural Gas, None
- Flooring
- Carpet, Laminate, Tile
- Appliances
- Built-In Oven, Dishwasher, Dryer, Electric Cooktop, Garage Control(s), Microwave, Range Hood, Refrigerator, Washer, Window Coverings
- Interior
- Breakfast Bar, Built-in Features, Ceiling Fan(s), Kitchen Island, No Smoking Home, Vinyl Windows
- Exterior
- Awning(s), Cement Fiber Board, Stone, Stucco, Wood Frame
About this house
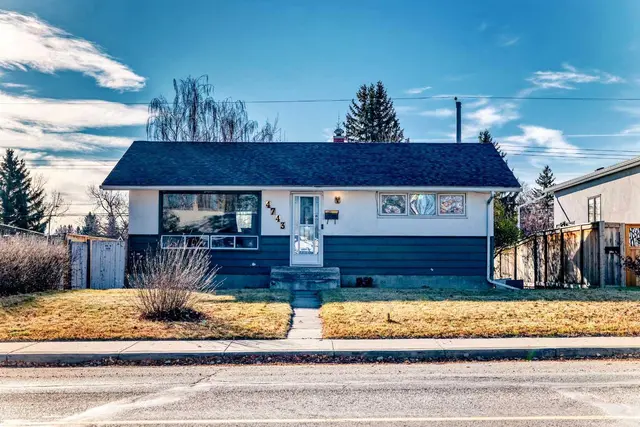
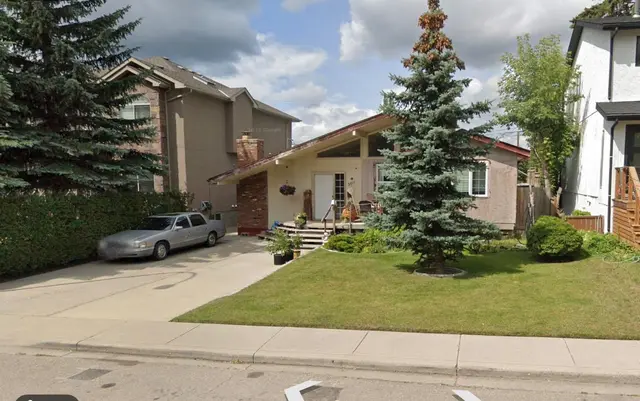
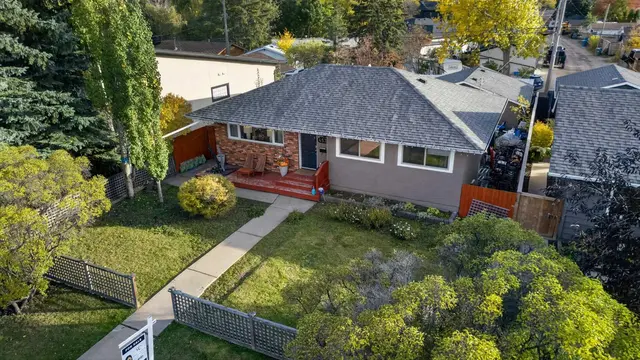
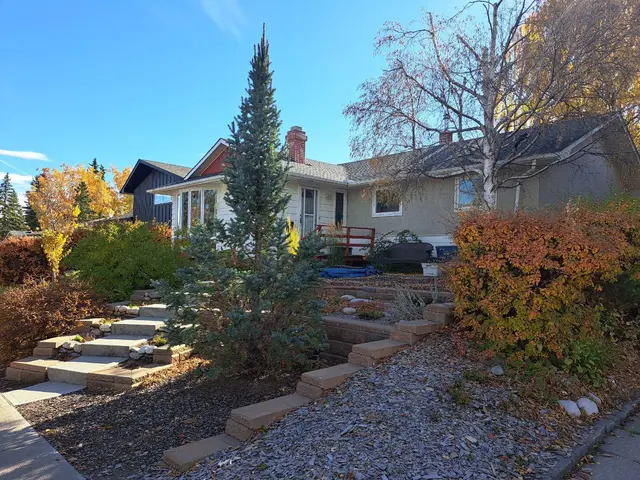
Welcome to this fully renovated and modernized bungalow in the established community of Glenbrook. This isn’t simply a cosmetic renovation — extensive work has been completed throughout the home, including many of the major components that buyers of an older property often have to think about. The roof, windows, Hardie board exterior, furnace, hot water tank, electrical wiring and plumbing lines upgraded to PEX have all been updated, along with the appliances, flooring, kitchen and bathrooms. The result is a home that offers modern finishes along with the added comfort of knowing so many of the big-ticket items have already been taken care of. The sewer line was completely replaced on November 9, 2026, and comes with a 30-year warranty for added peace of mind. The main floor offers just over 1,000 sq. ft. with a spacious living room, renovated kitchen, two bedrooms, an updated 4-piece bathroom and convenient main-floor laundry. Downstairs, the fully finished basement adds a large recreation room, third bedroom and updated 3-piece bathroom. The oversized utility room provides plenty of additional storage and space to create a workshop for anyone looking for a dedicated area for projects or hobbies. Outside, the home sits on a 50' x 105' lot and features a large rear deck with plenty of room for entertaining and hosting friends and family throughout the summer, along with a south-facing backyard and double detached garage. Located in Glenbrook, you’ll enjoy the convenience of an established inner-city community with easy access to schools, parks, shopping and major routes, while remaining just a short commute from downtown Calgary. Updated from the inside out, this home combines a fully modernized living space with the comfort of knowing the major work has already been done. Move in, settle in and enjoy.
Estimated monthly cost
Mortgage (20% down, 4.49%, 25 years)$3,318
Property tax (2026: $3,923 ÷ 12)$327
Total before utilities and insurance$3,644
An estimate only. Your rate, down payment and mortgage insurance will change it.
Detached house sales in Glenbrook
In the last 12 months, 35 detached houses sold in Glenbrook at a median price of $755,000 ($689 per sq ft) , after a median of 21 days on the market. This one is listed at $743 per sq ft, 8% above that median.
Price per square foot doesn't account for condition, upgrades, garage or basement. Ask Jerry for a full comparison.
Listing courtesy of CIR Realty. MLS® A2347655.
More houses in Glenbrook
Pending