 New
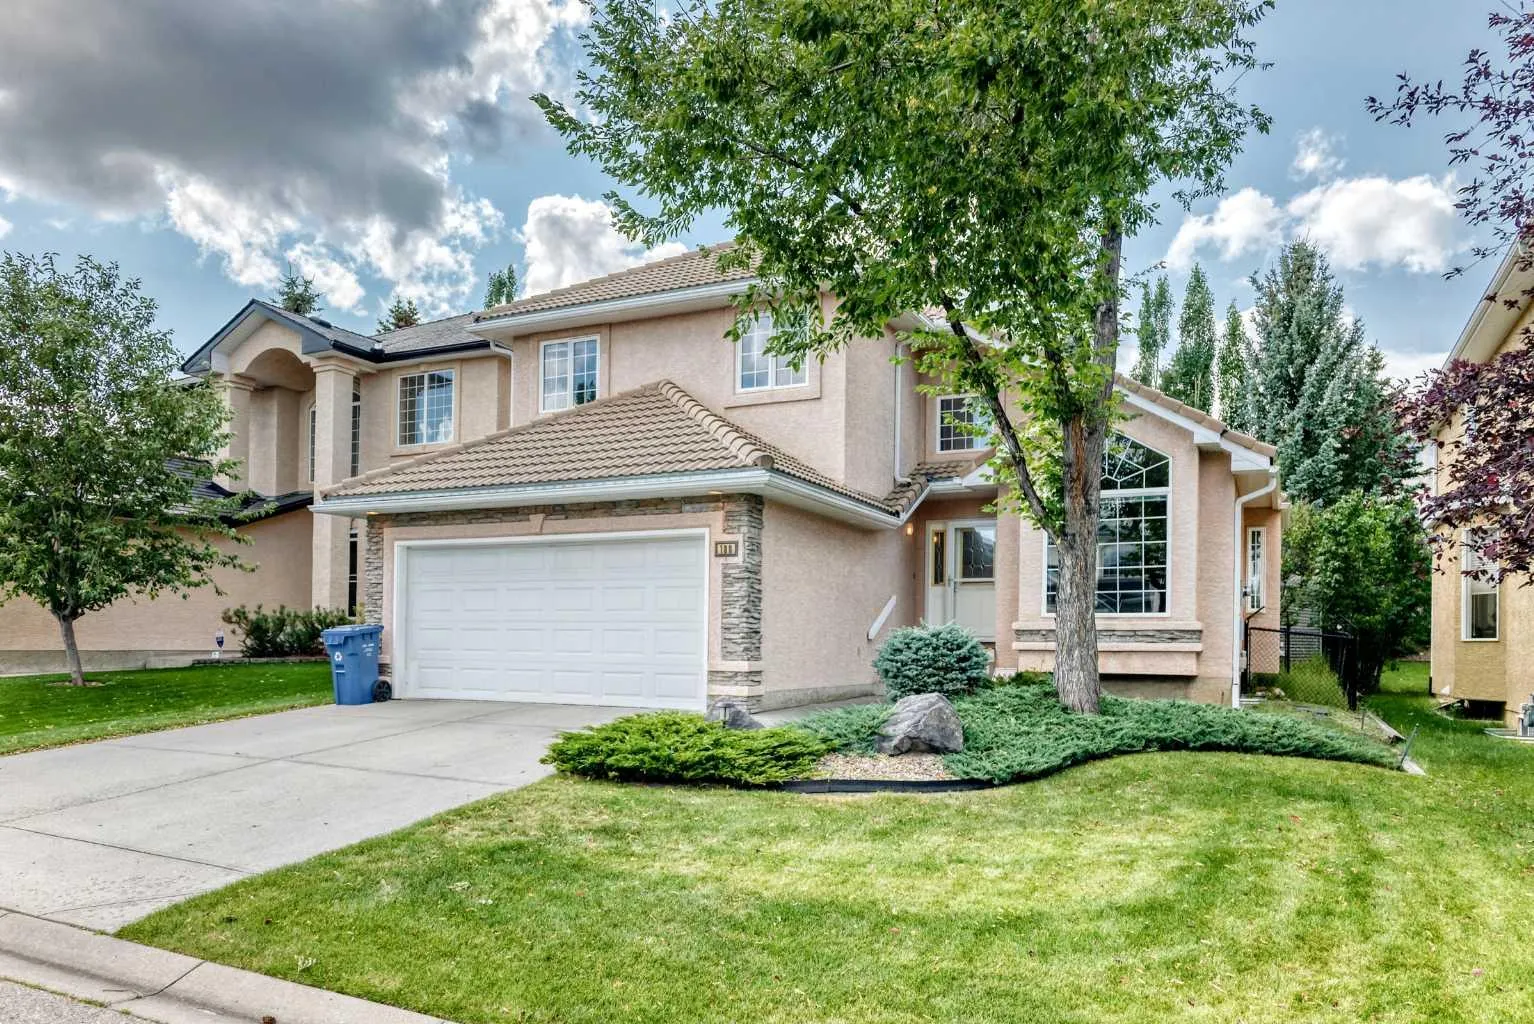 1 / 50
$999,870
180 Hamptons Terrace NW
Hamptons, Calgary NW, AB T3A 5S3
4 bedrooms · 3.5 bathrooms · 2,202 sq ft
Use Up close to check for busy roads, train tracks and commercial neighbours.
Details
- Status
- Active
- MLS® number
- A2341952
- Community
- Hamptons
- Year built
- 1996
- Style
- 2 Storey
- Bedrooms
- 4
- Bathrooms
- 3 full, 1 half
- Living area
- 2,202 sq ft (above grade)
- Price per sq ft
- $454
- Lot
- 5,295 sq ft
- Zoning
- R-CG
- Basement
- Full, Finished
- Garage
- 2-car
- Parking
- Double Garage Attached
- Ensuite
- Yes
- Fireplaces
- 2
- Possession
- 15 Days / Neg
- Listed
- September 4, 2026
Features
- Lot features
- No Back Lane, Rectangular Lot
- Amenities
- Racquet Courts
- Heating & cooling
- Forced Air, Natural Gas, None
- Flooring
- Carpet, Hardwood
- Appliances
- Dishwasher, Gas Stove, Range Hood, Refrigerator, Washer/Dryer
- Interior
- Granite Counters, High Ceilings, No Animal Home, No Smoking Home, Skylight(s), Storage, Vaulted Ceiling(s), Walk-In Closet(s)
- Exterior
- Balcony, Built-in Barbecue, Lighting, Playground, Private Yard, Stucco, Wood Frame
About this house
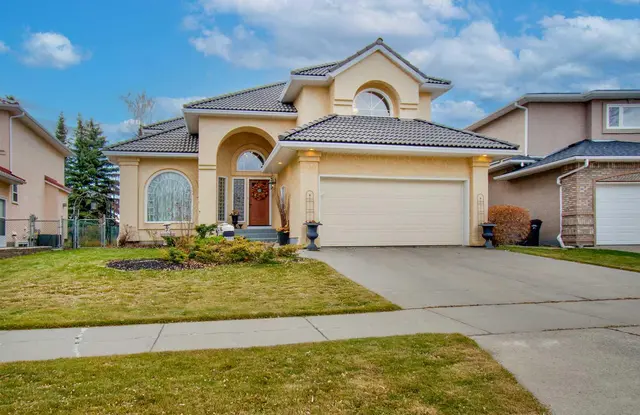
Welcome to this exceptionally well-maintained home in the prestigious Hamptons, ideally located directly across from the golf course! Lovingly cared for by the same owner for 18 years, this beautiful home shows 10/10 pride of ownership and has been extensively updated, including all Poly-B plumbing recently replaced with PEX. The impressive main floor features soaring vaulted ceilings and skylights that create an abundance of natural light. The spacious living and dining areas flow into a large family room with a built-in wall unit and 3-sided gas fireplace. The well-appointed kitchen offers vaulted ceilings, a large island, upgraded appliances, granite countertops and a skylight. A private office/den with built-in desk, 2-piece bathroom and laundry complete the main level. Patio doors open to the SW-facing backyard, where you'll find a professionally landscaped outdoor retreat with a built-in BBQ and built-in hot tub—perfect for entertaining, relaxing and enjoying Calgary's sunny southwest exposure. Upstairs offers three generous bedrooms, including a spacious primary suite with walk-in closet and a luxurious ensuite featuring a jetted tub, plus a 4-piece bathroom. The professionally developed basement provides even more living space with a large recreation room featuring a stone-faced gas fireplace and wet bar, a fourth bedroom, 4-piece bathroom, cold room and utility room. Additional highlights include hardwood and tile flooring, underground sprinklers, tile roof and numerous upgrades throughout. With 4 bedrooms + office, 3.5 bathrooms, impressive ceiling heights, skylights and an incredible golf-course setting, this home truly stands out. Ideally situated close to Hamptons School, golf, parks, shopping and all amenities. A rare opportunity to own a beautifully maintained home in one of Calgary's most desirable communities! Call today!
Estimated monthly cost
Mortgage (20% down, 4.49%, 25 years)$4,423
Property tax (2026: $6,390 ÷ 12)$533
Total before utilities and insurance$4,955
An estimate only. Your rate, down payment and mortgage insurance will change it.
Detached house sales in Hamptons
In the last 12 months, 57 detached houses sold in Hamptons at a median price of $945,000 ($417 per sq ft) , after a median of 33 days on the market. This one is listed at $454 per sq ft, 9% above that median.
Price per square foot doesn't account for condition, upgrades, garage or basement. Ask Jerry for a full comparison.
Listing courtesy of Century 21 Bravo Realty. MLS® A2341952.
More houses in Hamptons
New  New
 New