 New
 1 / 50
$1,300,000
199 Hampstead Way NW
Hamptons, Calgary NW, AB T3A 6H6
5 bedrooms · 4.5 bathrooms · 2,569 sq ft
Use Up close to check for busy roads, train tracks and commercial neighbours.
Details
- Status
- Active
- MLS® number
- A2335853
- Community
- Hamptons
- Year built
- 1999
- Style
- 2 Storey
- Bedrooms
- 5
- Bathrooms
- 4 full, 1 half
- Living area
- 2,569 sq ft (above grade)
- Price per sq ft
- $506
- Lot
- 9,182 sq ft
- Zoning
- R-CG
- Basement
- Full, Finished
- Suite
- Suite (Basement)
- Garage
- 3-car
- Parking
- Covered, Driveway, Front Drive, Garage Faces Side, Heated Driveway, Heated Garage, Oversized, Paved, Triple Garage Attached
- Ensuite
- Yes
- Fireplaces
- 1
- Possession
- 30 Days / Neg, 60 Days / Neg
- Listed
- August 8, 2026
Features
- Lot features
- Backs on to Park/Green Space, Corner Lot, Garden, Gentle Sloping, Greenbelt, Irregular Lot, Landscaped, Lawn, Pie Shaped Lot, Underground Sprinklers
- Amenities
- Community Gardens, Park
- Heating & cooling
- In Floor, Forced Air, Natural Gas, Central Air
- Flooring
- Ceramic Tile, Hardwood
- Appliances
- Bar Fridge, Central Air Conditioner, Dishwasher, Dryer, Freezer, Garage Control(s), Gas Oven, Gas Range, Gas Stove, Humidifier, Microwave, Range Hood, Refrigerator, Stove(s), Wall/Window Air Conditioner, Washer, Washer/Dryer
- Interior
- Bar, Bookcases, Breakfast Bar, Built-in Features, Ceiling Fan(s), Chandelier, Closet Organizers, Crown Molding, Double Vanity, Granite Counters, High Ceilings, Kitchen Island, Low Flow Plumbing Fixtures, No Animal Home, No Smoking Home, Open Floorplan, Pantry, Recessed Lighting, Sauna, Separate Entrance, Skylight(s), Soaking Tub, Storage, Track Lighting, Vaulted Ceiling(s), Walk-In Closet(s)
- Exterior
- Balcony, Barbecue, Garden, Private Yard, Brick, Stucco
About this house
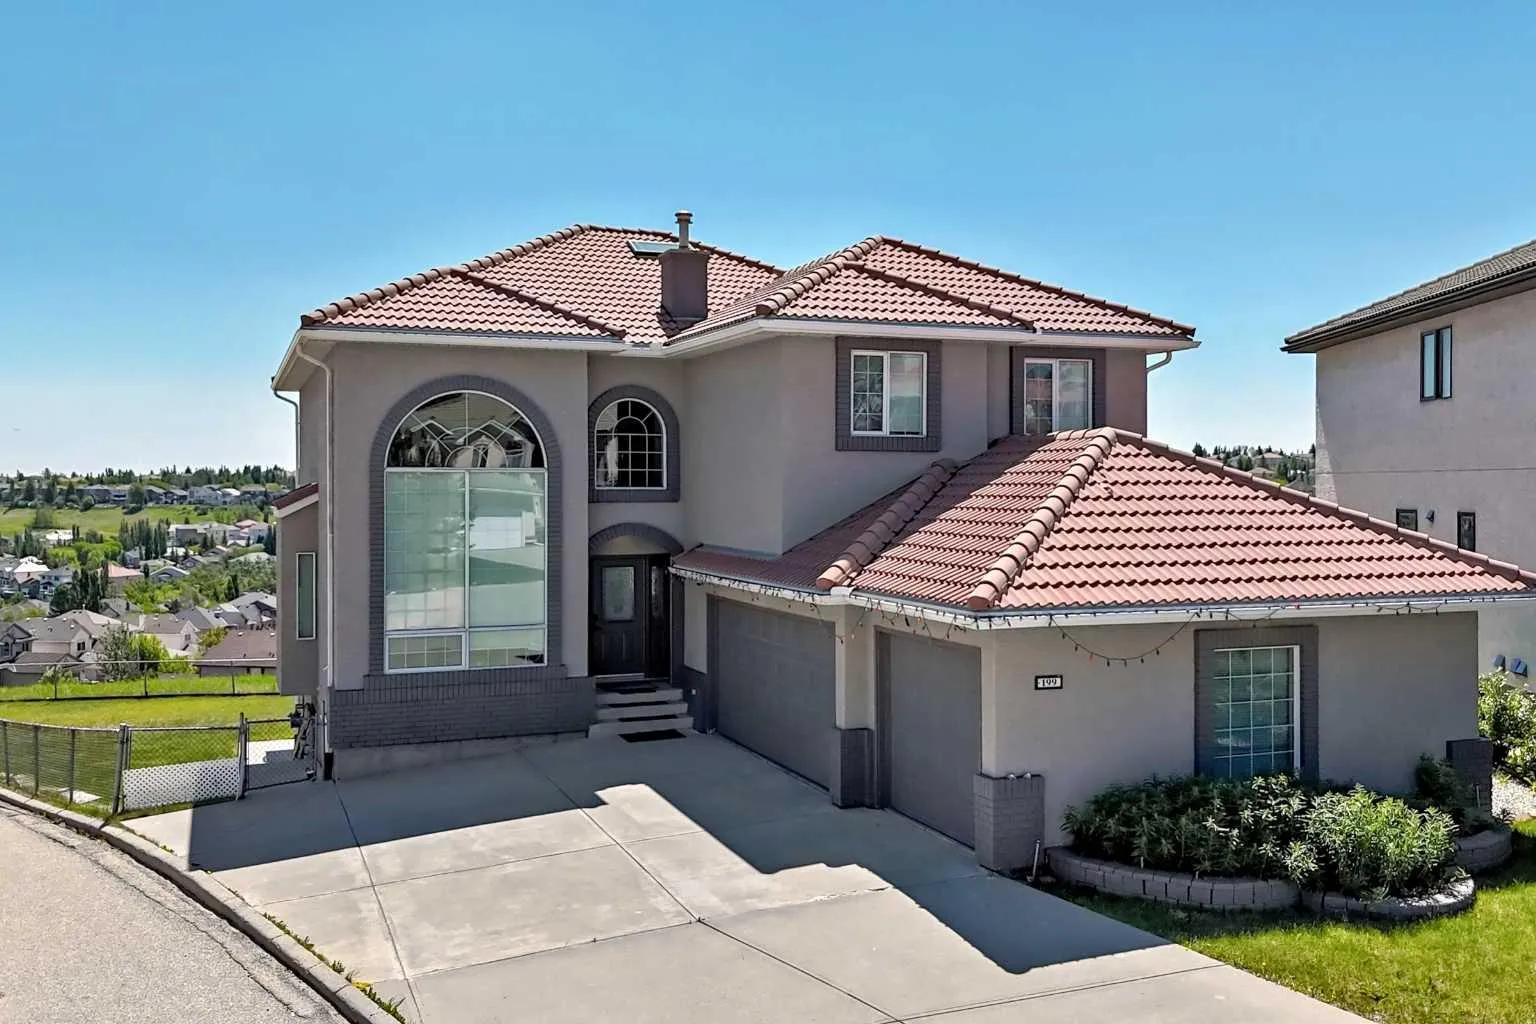
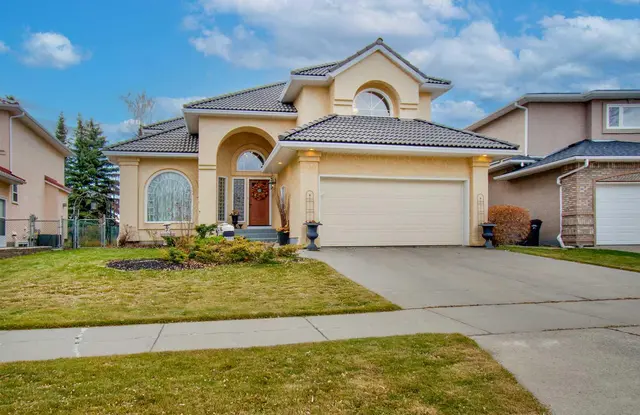
OPEN HOUSE SATURDAY, OCTOBER 31, 1–5 PM! RARE OPPORTUNITY IN THE HAMPTONS — RENOVATED ESTATE HOME PRICED $110,000 BELOW 2026 CITY ASSESSMENT! NOW OFFERED AT $1,300,000! Why settle for less space when you can enjoy nearly 4,000 sq. ft. of beautifully developed living space, an impressive 9,182 sq. ft. lot, breathtaking views and an oversized THREE-CAR GARAGE? With a 2026 City assessment of $1,410,000, this extensively renovated estate home presents an exceptional opportunity in one of Calgary’s most desirable established communities. Professionally transformed in 2021 by WhiteLoft Design, this remarkable residence combines timeless elegance with modern comfort. Step inside to discover soaring vaulted ceilings, dramatic two-storey windows, beautiful hardwood flooring and an abundance of natural light. The spacious south-facing living areas showcase panoramic views toward Nose Hill and the Edgemont Hills, creating a stunning setting for everyday living and entertaining. The beautifully designed kitchen flows seamlessly into the dining, bar and living areas, perfect for hosting family and friends. A private west-facing main-floor office offers an ideal work-from-home retreat, while a generous laundry room and powder room complete the main level. An elegant curved hardwood staircase leads upstairs to FOUR spacious bedrooms, all featuring hardwood flooring. The luxurious primary retreat includes a generous walk-in closet and beautifully renovated five-piece ensuite with soaker tub, dual quartz vanity and subway-tiled shower. A second spacious bedroom offers its own walk-in closet and private ensuite, while two additional bedrooms and an updated four-piece bathroom complete the upper level. The bright SOUTH-FACING WALKOUT BASEMENT offers exceptional flexibility for extended family or multigenerational living. Featuring a full kitchen with stainless steel appliances, dining area, spacious living/media room, bedroom, four-piece bathroom and its own washer and dryer, this level provides incredible versatility. The basement suite is illegal and is not represented as a legal secondary suite. Additional highlights include dual furnaces, in-floor heating, air conditioning, an OVERSIZED THREE-CAR GARAGE, parking for four additional vehicles on the driveway, freshly painted stucco, attractive brick detailing and a durable clay tile roof. Outside, the expansive 9,182 sq. ft. lot provides outstanding outdoor space rarely found in the community, complementing the home’s beautiful setting and impressive views. NEARLY 4,000 SQ. FT. DEVELOPED | 9,182 SQ. FT. LOT | FOUR UPPER BEDROOMS | SOUTH-FACING WALKOUT | OVERSIZED TRIPLE GARAGE | EXTENSIVE 2021 RENOVATION! A home offering this combination of space, features and location deserves to be experienced in person. JOIN US FOR OUR HALLOWEEN OPEN HOUSE — SATURDAY, OCTOBER 31, FROM 1–5 PM! Come discover the lifestyle, space and value awaiting you at 199 Hampstead Way NW. Your next chapter could begin here!
Estimated monthly cost
Mortgage (20% down, 4.49%, 25 years)$5,750
Property tax (2026: $9,376 ÷ 12)$781
Total before utilities and insurance$6,532
An estimate only. Your rate, down payment and mortgage insurance will change it.
Detached house sales in Hamptons
In the last 12 months, 57 detached houses sold in Hamptons at a median price of $945,000 ($417 per sq ft) , after a median of 33 days on the market. This one is listed at $506 per sq ft, 21% above that median.
Price per square foot doesn't account for condition, upgrades, garage or basement. Ask Jerry for a full comparison.
Listing courtesy of Grand Realty. MLS® A2335853.
More houses in Hamptons
New  New
 New