 New
 1 / 50
$1,219,900
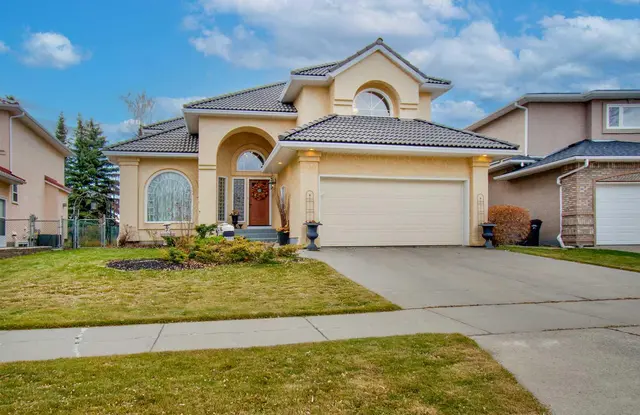
199 Hamptons Terrace NW
Hamptons, Calgary NW, AB T3A 5S3
5 bedrooms · 3.5 bathrooms · 2,825 sq ft
Use Up close to check for busy roads, train tracks and commercial neighbours.
Details
- Status
- Active
- MLS® number
- A2346904
- Community
- Hamptons
- Year built
- 1996
- Style
- 2 Storey
- Bedrooms
- 5
- Bathrooms
- 3 full, 1 half
- Living area
- 2,825 sq ft (above grade)
- Price per sq ft
- $432
- Lot
- 6,533 sq ft
- Zoning
- R-CG
- Basement
- Full, Finished
- Garage
- 2-car
- Parking
- Double Garage Attached
- Ensuite
- Yes
- Fireplaces
- 2
- Possession
- 30 Days / Neg, Negotiable
- Listed
- September 20, 2026
Features
- Lot features
- Backs on to Park/Green Space, Landscaped, Level, Underground Sprinklers, Views
- Heating & cooling
- Forced Air, Natural Gas, None
- Flooring
- Carpet, Hardwood, Tile
- Appliances
- Dishwasher, Dryer, Electric Stove, Microwave, Range Hood, Refrigerator, Washer
- Interior
- No Animal Home, No Smoking Home, Open Floorplan
- Exterior
- Balcony, Stucco, Wood Frame
About this house
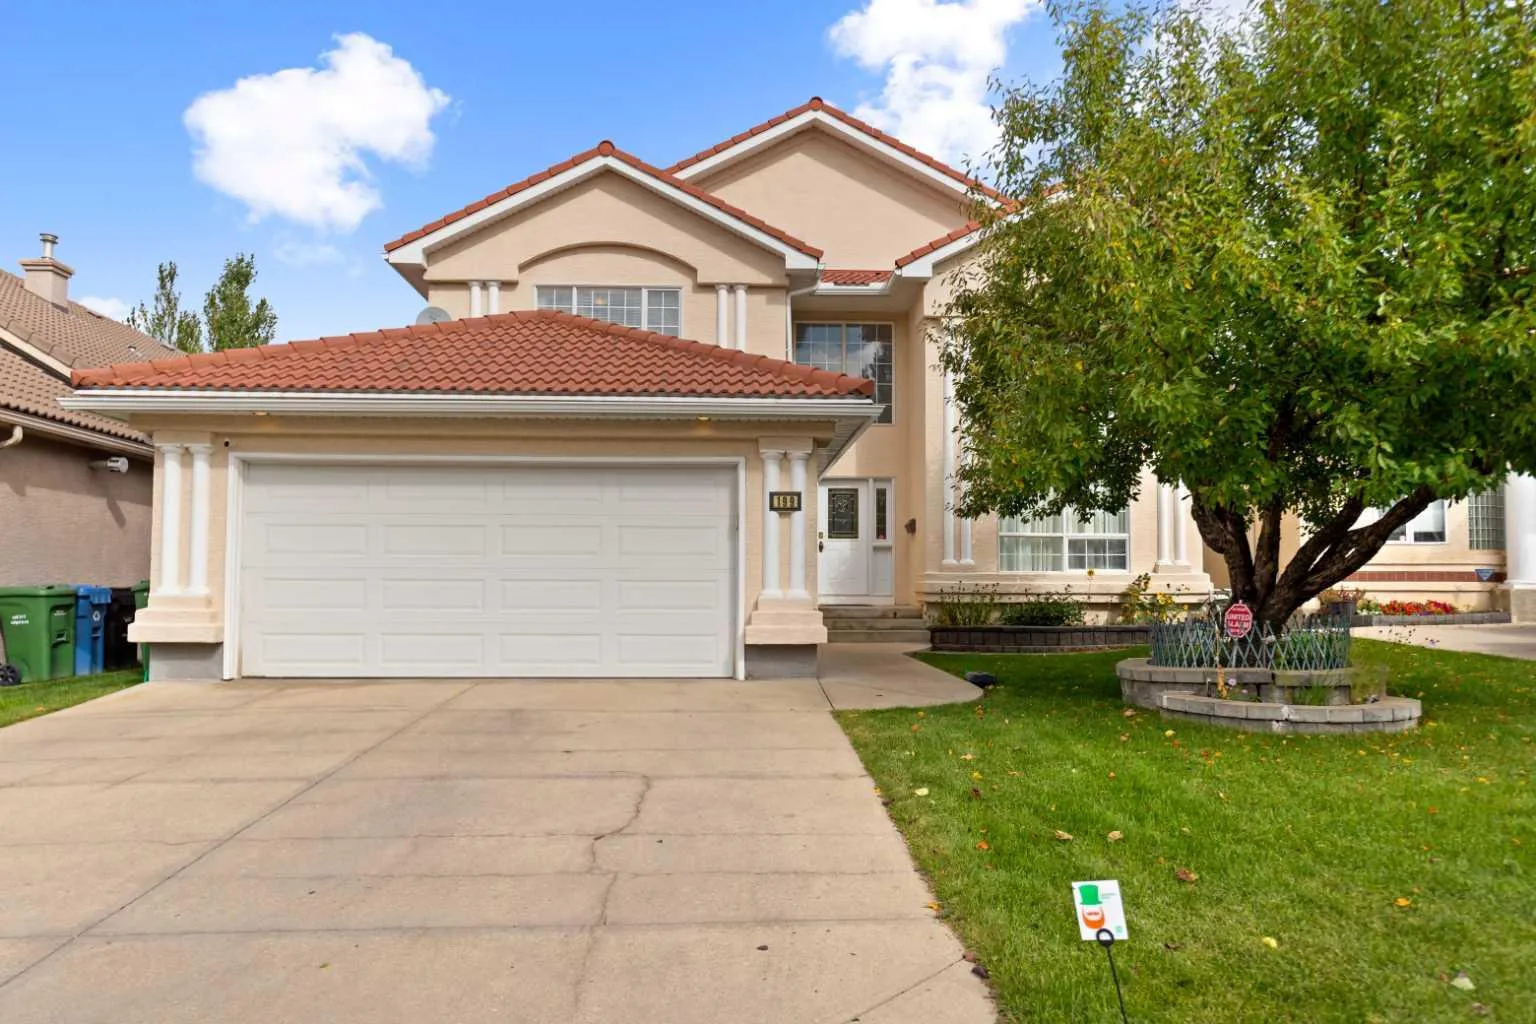
Welcome to this exceptional Janssen custom-built estate home in the prestigious community of The Hamptons, ideally positioned backing onto the golf course with beautiful views of the fairway, ponds and surrounding landscape. Offering over 4,000 sq ft of developed living space, this impressive residence features 5 bedrooms, a fully developed walkout basement and an extensive list of recent upgrades. Step inside to a striking front living room with soaring open-to-below ceilings and expansive windows that fill the space with natural light. A beautiful curved staircase with wrought iron spindles adds to the home’s grand character, while upgraded hardwood flooring brings warmth throughout the main living areas. The main floor offers a private den, formal dining room, laundry room and spacious family room with built-ins and a three-sided fireplace. The bright kitchen features granite countertops, a centre island, ample cabinetry and a walk-in pantry, along with brand-new electric stove/oven, refrigerator and dishwasher. From the main level, step out to the rear balcony and enjoy the peaceful golf course setting. Upstairs, you’ll find three generously sized bedrooms, including the spacious primary retreat with a sitting area, walk-in closet and ensuite featuring a jetted tub and separate shower. One of the additional bedrooms also enjoys convenient ensuite access. The fully developed walkout level offers two additional bedrooms, a full bathroom and a large recreation and games area complete with a gas fireplace, wet bar and built-ins, providing plenty of space for family and guests. Recent improvements include two Lennox high-efficiency furnaces installed in 2025, replacement of the Poly-B plumbing, a new water heater, radon mitigation system, new gutters, and new vinyl flooring on the patio. The home also features new doors and all new windows along the rear of the house. With its impressive architecture, generous living space, walkout design, extensive upgrades and outstanding golf course location, this is a rare opportunity to own a distinctive estate home in one of NW Calgary’s most desirable communities.
Estimated monthly cost
Mortgage (20% down, 4.49%, 25 years)$5,396
Property tax (2026: $8,445 ÷ 12)$704
Total before utilities and insurance$6,100
An estimate only. Your rate, down payment and mortgage insurance will change it.
Detached house sales in Hamptons
In the last 12 months, 57 detached houses sold in Hamptons at a median price of $945,000 ($417 per sq ft) , after a median of 33 days on the market. This one is listed at $432 per sq ft, 4% above that median.
Price per square foot doesn't account for condition, upgrades, garage or basement. Ask Jerry for a full comparison.
Listing courtesy of TREC The Real Estate Company. MLS® A2346904.
More houses in Hamptons
New  New
 New