 New
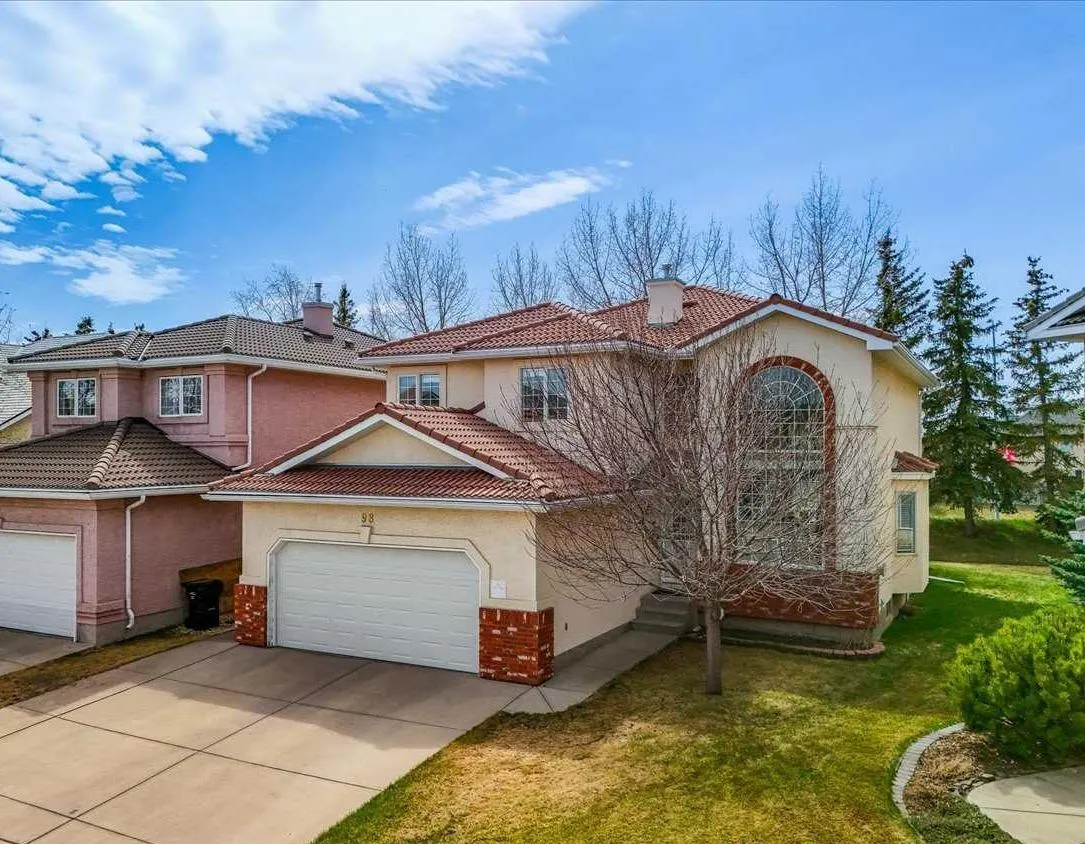 1 / 45
$950,000
98 Hampstead Circle NW
Hamptons, Calgary NW, AB T3A 5P1
4 bedrooms · 4 bathrooms · 2,280 sq ft
Use Up close to check for busy roads, train tracks and commercial neighbours.
Details
- Status
- Active
- MLS® number
- A2334366
- Community
- Hamptons
- Year built
- 1996
- Style
- 2 Storey
- Bedrooms
- 4
- Bathrooms
- 4 full
- Living area
- 2,280 sq ft (above grade)
- Price per sq ft
- $417
- Lot
- 6,124 sq ft
- Zoning
- R-CG
- Basement
- Full, Finished
- Garage
- 2-car
- Parking
- Double Garage Attached, Driveway, Garage Faces Front
- Ensuite
- Yes
- Fireplaces
- 2
- Possession
- 60 Days / Neg, Negotiable
- Listed
- August 3, 2026
Features
- Lot features
- No Neighbours Behind
- Heating & cooling
- Central, Natural Gas, None
- Flooring
- Hardwood, Tile
- Appliances
- Dishwasher, Dryer, Electric Stove, Microwave, Range Hood, Refrigerator, Washer, Window Coverings
- Interior
- Bookcases, Double Vanity, High Ceilings, Kitchen Island, Open Floorplan
- Exterior
- Other, Stucco, Wood Frame
About this house
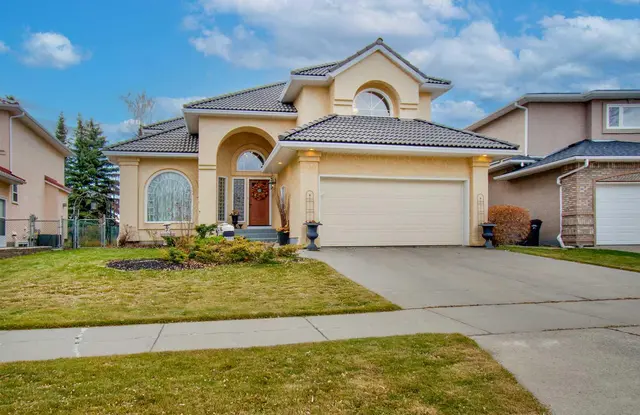
Welcome to this exceptional 2-storey home in the Hamptons! This prime location offers over 3,200 sq.ft. of developed living space, a fully finished basement, and a sunny south-facing backyard — all within walking distance to Hamptons School, tennis courts, outdoor skating rink & basketball courts. This exceptional family home features 4 bedrooms and 4 full bathrooms, showcasing pride of ownership throughout. Highlights include a durable tile roof, gleaming hardwood flooring throughout the upper two levels, and an impressive open-to-above living and dining room with soaring ceilings that create a bright and spacious atmosphere. The sun-filled family room features a cozy fireplace and custom built-in bookshelves, while the gourmet kitchen is designed for both everyday living and entertaining, complete with granite countertops, extended-height cabinetry, a central island, and a bright breakfast nook with access to the rear deck with privacy screens. The main floor also offers a versatile office/den or bedroom, a full bathroom, and convenient laundry room with newer washer & dryer (2025). A stunning curved staircase leads to the upper level, where you’ll find 3 generously sized bedrooms and 2 renovated bathrooms. The spacious primary retreat features a luxurious 5-piece ensuite with quartz countertops, double vanity, jetted tub, separate shower, and a large walk-in closet. The fully developed basement expands your living space with a large recreation room, hobby room, den with double French doors, and an additional 3-piece bathroom. Outside, enjoy the beautifully landscaped backyard with mature trees, a vinyl deck, and a huge concrete patio with privacy glass — perfect for relaxing or entertaining, with no rear neighbors for added privacy. Ideally located close to schools, parks, golf courses, transit, Superstore, and major roadways including Country Hills Boulevard and Stoney Trail, offering convenient access throughout the city. See Virtual Tour! Book your private showing with your favorite agent today!
Estimated monthly cost
Mortgage (20% down, 4.49%, 25 years)$4,202
Property tax (2026: $6,849 ÷ 12)$571
Total before utilities and insurance$4,773
An estimate only. Your rate, down payment and mortgage insurance will change it.
Detached house sales in Hamptons
In the last 12 months, 57 detached houses sold in Hamptons at a median price of $945,000 ($417 per sq ft) , after a median of 33 days on the market. This one is listed at $417 per sq ft, 0% below that median.
Price per square foot doesn't account for condition, upgrades, garage or basement. Ask Jerry for a full comparison.
Listing courtesy of The Real Estate District. MLS® A2334366.
More houses in Hamptons
New  New
 New