 Pending
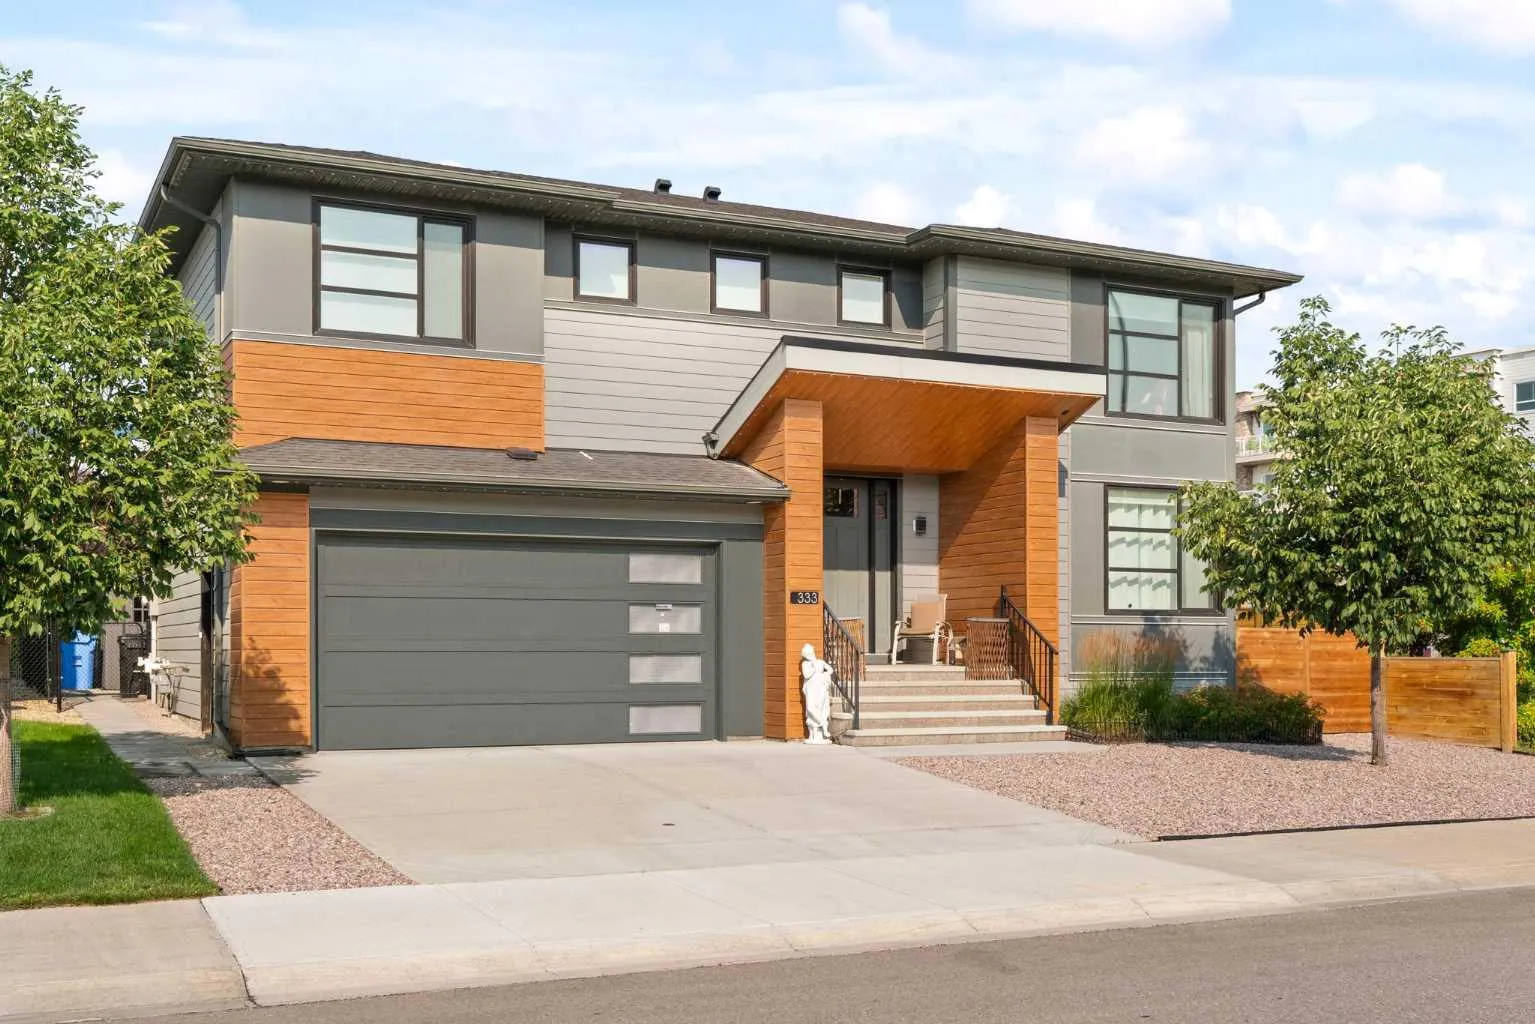 1 / 39
$1,250,000
333 Harvest Hills Way NE
Harvest Hills, Calgary NE, AB T3K 2L8
5 bedrooms · 4 bathrooms · 2,584 sq ft
Use Up close to check for busy roads, train tracks and commercial neighbours.
Details
- Status
- Active
- MLS® number
- A2356871
- Community
- Harvest Hills
- Year built
- 2017
- Style
- 2 Storey
- Bedrooms
- 5
- Bathrooms
- 4 full
- Living area
- 2,584 sq ft (above grade)
- Price per sq ft
- $484
- Lot
- 5,468 sq ft
- Zoning
- R-1s
- Basement
- Full, Finished
- Garage
- 2-car
- Parking
- Double Garage Attached, Oversized
- Ensuite
- Yes
- Fireplaces
- 1
- Possession
- Negotiable
- Listed
- November 5, 2026
Features
- Lot features
- Backs on to Park/Green Space, Corner Lot, Landscaped
- Amenities
- Other
- Heating & cooling
- Forced Air, Natural Gas, Central Air
- Flooring
- Carpet, Ceramic Tile, Hardwood
- Appliances
- Built-In Oven, Central Air Conditioner, Dishwasher, Garage Control(s), Gas Stove, Microwave, Tankless Water Heater, Washer/Dryer, Window Coverings
- Interior
- Built-in Features, Central Vacuum, High Ceilings, Kitchen Island, Open Floorplan, Quartz Counters, Walk-In Closet(s), Wet Bar
- Exterior
- BBQ gas line, Private Yard, Composite Siding, Wood Frame
About this house
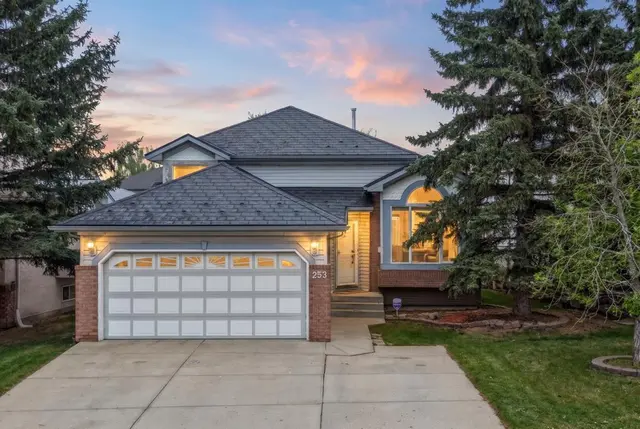
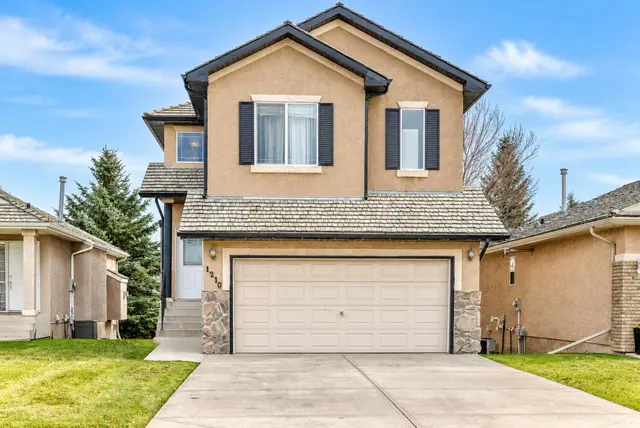
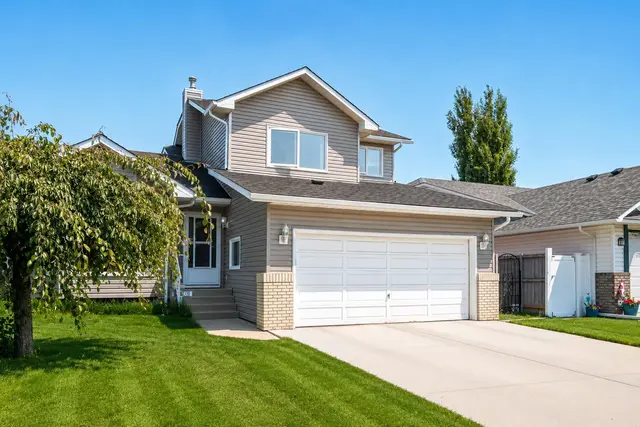
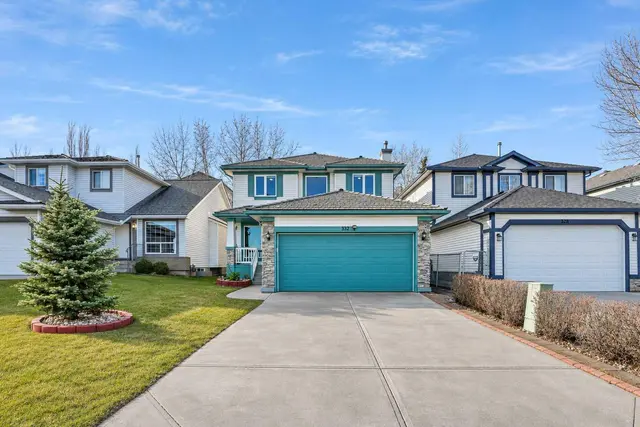
Welcome to this beautifully upgraded former Cedarglen SHOW HOME, offering 5 BEDROOMS, 4 FULL BATHROOMS, a FULLY FINISHED BASEMENT, and an OVERSIZED HEATED GARAGE. Designed with family living in mind, this home offers spacious living areas, quality finishes, and thoughtful upgrades throughout. The bright, OPEN-CONCEPT MAIN FLOOR features a GOURMET KITCHEN with QUARTZ COUNTERTOPS, built-in appliances, and a GAS STOVE. The inviting great room showcases a stone-surround GAS FIREPLACE, while a MAIN FLOOR BEDROOM and FULL BATHROOM offer flexibility for guests or multi-generational living. Upstairs, the spacious primary suite features a SPA-LIKE ENSUITE with a freestanding tub, dual sinks, and WALK-IN CLOSET. Three additional bedrooms and a convenient WALK-THROUGH LAUNDRY ROOM complete the upper level. The FULLY FINISHED BASEMENT offers a large RECREATION ROOM, GAMES AREA, KITCHENETTE, FULL BATHROOM, and ample storage. Outside, enjoy a beautifully LANDSCAPED AND IRRIGATED YARD BACKING ONTO GREENSPACE, complete with a SCREENED-IN REAR DECK and BBQ gas line. Additional upgrades include TWO AIR CONDITIONERS, TWO FURNACES, HOT WATER ON DEMAND, VACUFLO, ACORN STAIR LIFTS, PRIVACY-TINTED WINDOWS, Gemstone Lighting, and a GARAGE FURNACE. With its versatile layout, extensive upgrades, and beautiful outdoor setting, this exceptional home is a must-see!
Estimated monthly cost
Mortgage (20% down, 4.49%, 25 years)$5,529
Property tax (2026: $7,248 ÷ 12)$604
Total before utilities and insurance$6,133
An estimate only. Your rate, down payment and mortgage insurance will change it.
Detached house sales in Harvest Hills
In the last 12 months, 52 detached houses sold in Harvest Hills at a median price of $600,000 ($375 per sq ft) , after a median of 20 days on the market. This one is listed at $484 per sq ft, 29% above that median.
Price per square foot doesn't account for condition, upgrades, garage or basement. Ask Jerry for a full comparison.
Listing courtesy of Royal LePage Benchmark. MLS® A2356871.
More houses in Harvest Hills
Pending