 New
 1 / 50
$2,289,000
120 Lynx Ridge Road NW
Haskayne, Calgary NW, AB T3L 2M4
5 bedrooms · 4.5 bathrooms · 3,473 sq ft
Monthly fee $245.00/mo (.07 Sq Ft)
Covers: Amenities of HOA/Condo
Use Up close to check for busy roads, train tracks and commercial neighbours.
Details
- Status
- Active
- MLS® number
- A2336773
- Community
- Haskayne
- Year built
- 2006
- Style
- 1 and Half Storey
- Bedrooms
- 5
- Bathrooms
- 4 full, 1 half
- Living area
- 3,473 sq ft (above grade)
- Price per sq ft
- $659
- Lot
- 0.61 acre
- Zoning
- DC (pre 1P2007)
- Basement
- Full, Finished
- Garage
- 4-car
- Parking
- Asphalt, Driveway, Enclosed, Garage Door Opener, Garage Faces Front, Heated Garage, Oversized, Quad or More Attached
- Ensuite
- Yes
- Fireplaces
- 2
- Pets
- Yes
- Possession
- 60 Days / Neg
- Listed
- August 14, 2026
Features
- Lot features
- Back Yard, Cul-De-Sac, Low Maintenance Landscape, On Golf Course, Underground Sprinklers
- Heating & cooling
- Forced Air, Central Air
- Flooring
- Carpet, Hardwood, Tile
- Appliances
- Bar Fridge, Built-In Oven, Built-In Refrigerator, Central Air Conditioner, Dishwasher, Dryer, Freezer, Garage Control(s), Garburator, Gas Cooktop, Microwave, Range Hood, Refrigerator, Washer, Water Softener, Window Coverings, Wine Refrigerator
- Interior
- Breakfast Bar, Built-in Features, Central Vacuum, Closet Organizers, Granite Counters, High Ceilings, Kitchen Island, Natural Woodwork, Pantry, Smart Home, Vaulted Ceiling(s), Walk-In Closet(s)
- Exterior
- Courtyard, Lighting, Private Yard, Concrete, ICFs (Insulated Concrete Forms), Stone, Stucco
About this house
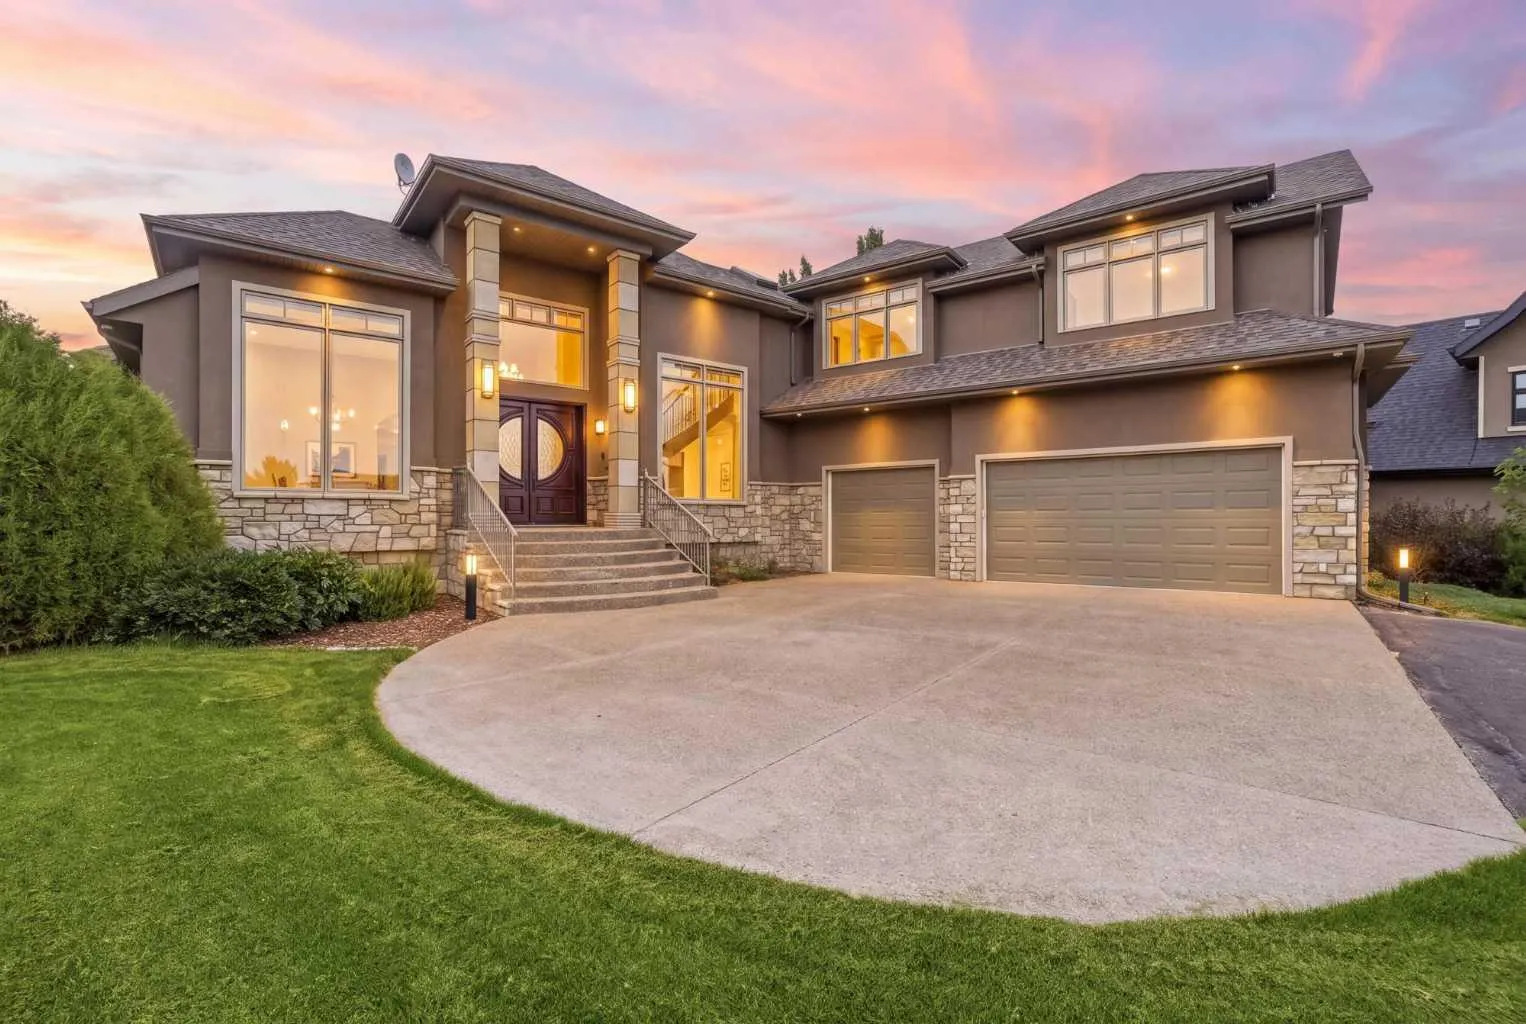
Open house October 31st 1pm-3pm &November 1st 1pm-4pm. Acreage living just minutes to the city! This distinctive estate home is an extraordinary culmination of a meticulously detailed custom build, a superb, highly functional floor plan, and an outstanding golf course community location. Situated in a quite cul-de-sac on nearly a 2/3-acre private lot, this stately home backs onto Lynx Ridge golf course & offers a serene setting while being minutes to major amenities. Thoughtfully built by multiple award-winning builder New Casa Company with interior design by Sally Healy. The sprawling floor plan offers bungalow style main level living, a huge walkout basement plus a superb half story wing that will accommodate multiple family configurations. Spacious 2 story front entryway. The adjacent home office showcases stunning custom maple built in upper/lower cabinets and a central desk all with granite countertops. Rich site finished walnut harwood floors stretch throughout main level. The soaring vaulted ceiling highlights the living room that is complete with a beautiful maple built-in wall unit and stone clad gas fireplace. The gourmets dream kitchen is the centerpiece of the home and is adorned with granite countertops and commercial grade appliances including a 48” gas cooktop. Abundant site built custom cabinetry offers endless storage including a full butler’s pantry. A full-size serving buffet/wet bar that is ideal for larger dinner parties compliments the formal dining area. The main floor primary suite offers convenient single level living options, more custom built-ins and a cozy gas fireplace. Enjoy the lavish ensuite with jetted soaker tub, oversized walk-in multi-jet shower and heated tile floors. Executive level walk-in closet that is full of custom built-in dresser drawers & multiple storage organizers. The distinctive upper wing offers a generous workstation loft, 2 bedrooms, living room and full bath. The fully developed walkout basement houses 2 more huge bedrooms, 1 with a full ensuite, another full bath, rec room, family room and a summer kitchen. No expense was spared in this build that includes; an ICF basement foundation, roughed in for future elevator, all tile floors include radiant in-floor heating, commercial grade carpeting, loads of custom built-ins, furniture and site built custom cabinetry, designer chosen finishes, upgraded insulation between bedrooms/floors/ceilings, expandable smart home system controls for lighting/heating/sound/video/security, solid core interior doors and so much more. Store all your toys in the dream 4.5 car garage with new epoxy floors. This Lynx Ridge estate home is a true standout and must be seen to be truly appreciated.
Estimated monthly cost
Mortgage (20% down, 4.49%, 25 years)$10,125
Monthly fee$245
Property tax (2026: $10,972 ÷ 12)$914
Total before utilities and insurance$11,284
An estimate only. Your rate, down payment and mortgage insurance will change it.
Detached house sales in Haskayne
In the last 12 months, 48 detached houses sold in Haskayne at a median price of $849,900 ($400 per sq ft) , after a median of 42 days on the market. This one is listed at $659 per sq ft, 65% above that median.
Price per square foot doesn't account for condition, upgrades, garage or basement. Ask Jerry for a full comparison.
Listing courtesy of RE/MAX House of Real Estate. MLS® A2336773.
More houses in Haskayne
New