 New
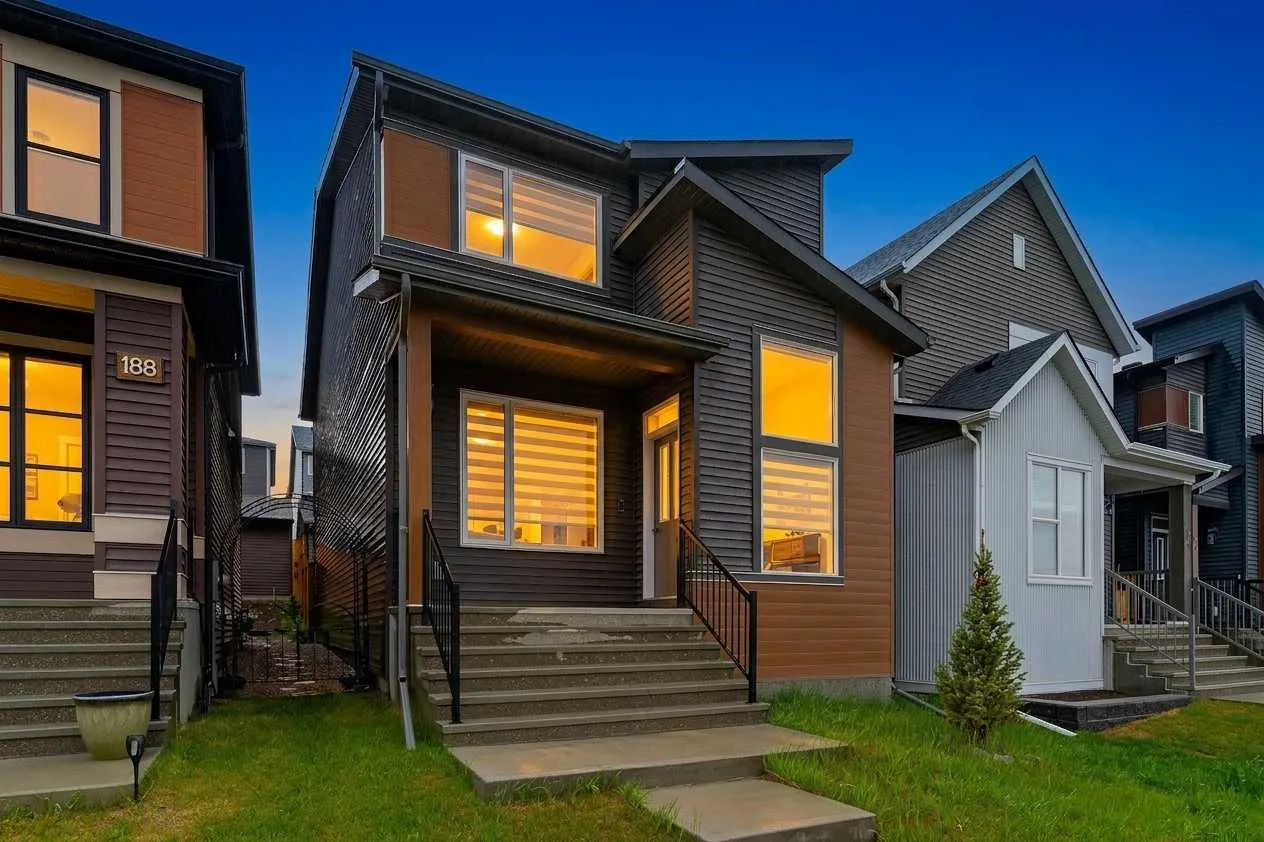 1 / 38
$730,000
184 Rowmont Boulevard NW
Haskayne, Calgary NW, AB T3L 0H3
3 bedrooms · 2.5 bathrooms · 1,835 sq ft
Use Up close to check for busy roads, train tracks and commercial neighbours.
Details
- Status
- Active
- MLS® number
- A2333565
- Community
- Haskayne
- Year built
- 2022
- Style
- 2 Storey
- Bedrooms
- 3
- Bathrooms
- 2 full, 1 half
- Living area
- 1,835 sq ft (above grade)
- Price per sq ft
- $398
- Lot
- 2,777 sq ft
- Zoning
- R-Gm
- Basement
- Full, Unfinished
- Garage
- 2-car
- Parking
- Double Garage Detached
- Ensuite
- Yes
- Fireplaces
- 1
- Possession
- Negotiable
- Listed
- October 1, 2026
Features
- Lot features
- Back Lane, Back Yard, City Lot, Close to Clubhouse, Front Yard, Interior Lot, Rectangular Lot, Street Lighting, Zero Lot Line
- Amenities
- Clubhouse
- Heating & cooling
- High Efficiency, Forced Air, None
- Flooring
- Carpet, Laminate, Tile
- Appliances
- Dishwasher, Dryer, Electric Range, Garage Control(s), Microwave, Range Hood, Refrigerator, Washer, Window Coverings
- Interior
- Bathroom Rough-in, Granite Counters, Kitchen Island, Open Floorplan, Pantry, Quartz Counters, Separate Entrance, Skylight(s)
- Exterior
- Private Entrance, Rain Gutters, Vinyl Siding, Wood Frame
About this house
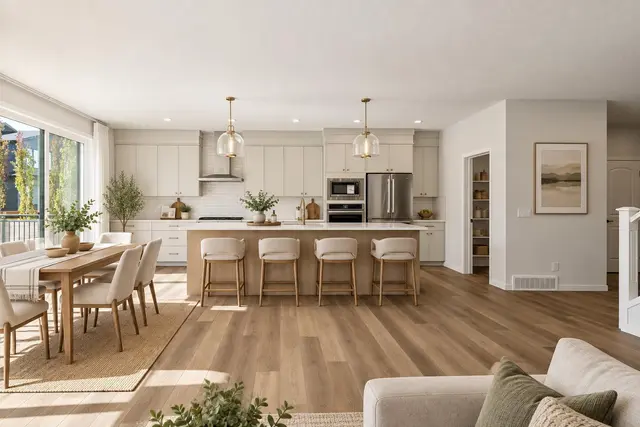
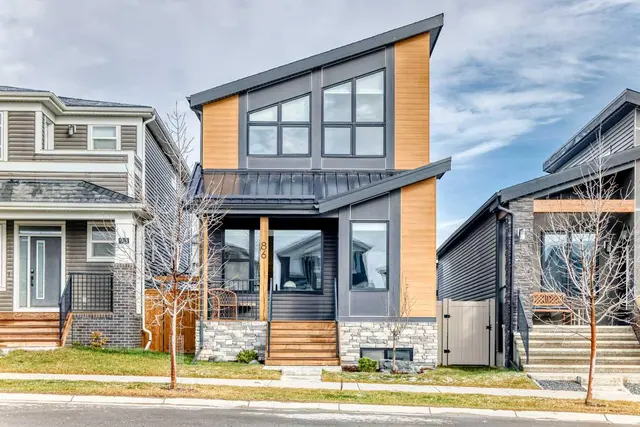
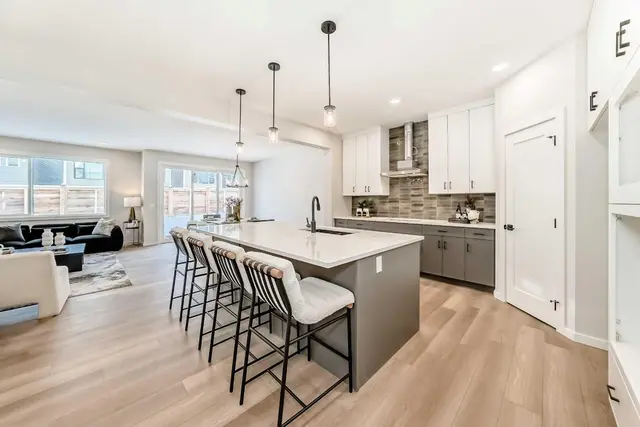
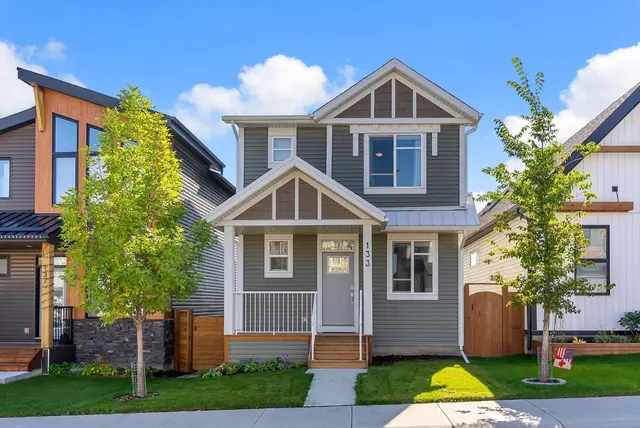
***OPEN HOUSE NOVEMBER 22ND FROM 1 PM TO 3 PM*** Discover executive living in this stunning Morrison-built home, perfectly positioned directly across from the community centre and Lodge in the highly sought-after northwest community of Rockland Park. The main floor is designed for seamless modern living, centred around a chef-inspired kitchen with full-height soft-close cabinetry, a Smart fridge, Granite island countertops, Quartz perimeter counters, and a full-height stone backsplash. The welcoming living room showcases a sleek electric fireplace with contemporary marble-look tile, while a bright dining area flows effortlessly into a versatile flex space ideal for an office or coffee bar. This level is completed by a stylish half bath, functional pantry, a rear entrance with a built-in bench, and the added convenience of a separate side entrance. Upstairs, a modern railing leads to a spacious Bonus Room perfect for family relaxation. The front-facing primary suite feels like a private retreat, featuring floating comfort-height vanities, Quartz counters, and a luxurious tiled shower with a bench and 10mm glass. Two additional bedrooms, a full bathroom, and a dedicated laundry room complete the upper level. Thoughtful upgrades enhance every corner, including laminate flooring on both main and upper levels, black hardware, a bright skylight, and premium Zebra window coverings. With its separate side entrance and unfinished basement, this exceptional property offers a fantastic opportunity to bring your own vision to life.
Estimated monthly cost
Mortgage (20% down, 4.49%, 25 years)$3,229
Property tax (2026: $4,914 ÷ 12)$410
Total before utilities and insurance$3,639
An estimate only. Your rate, down payment and mortgage insurance will change it.
Detached house sales in Haskayne
In the last 12 months, 48 detached houses sold in Haskayne at a median price of $849,900 ($400 per sq ft) , after a median of 42 days on the market. This one is listed at $398 per sq ft, 1% below that median.
Price per square foot doesn't account for condition, upgrades, garage or basement. Ask Jerry for a full comparison.
Listing courtesy of eXp Realty. MLS® A2333565.
More houses in Haskayne
New