 New
 1 / 50
$2,349,900
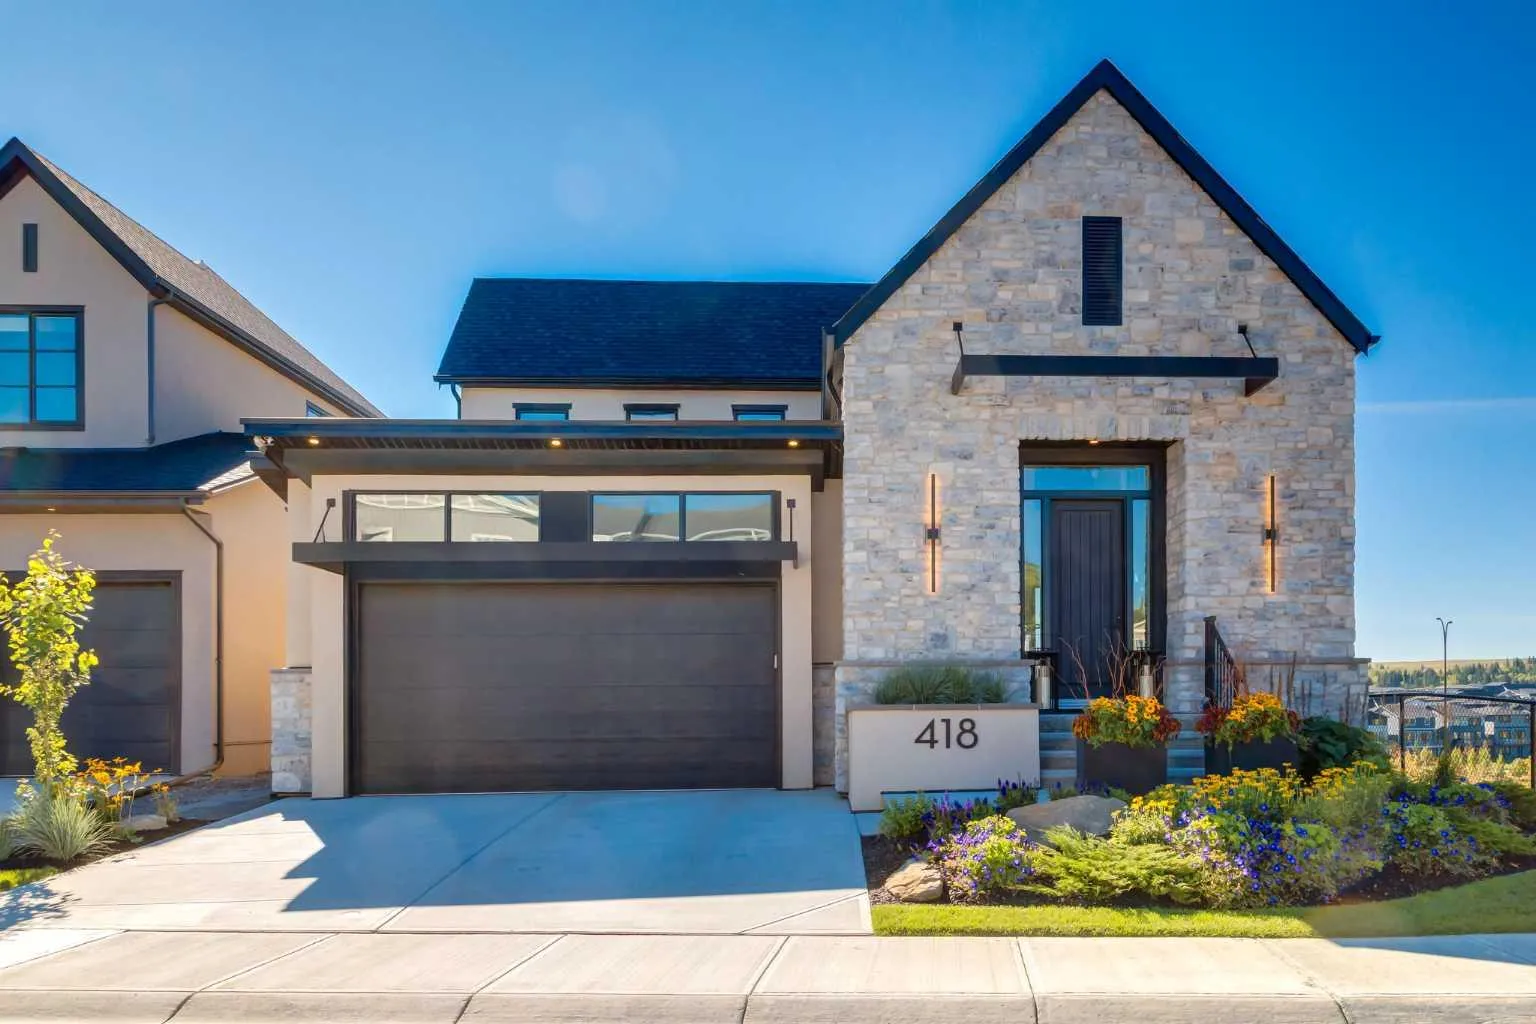
418 Crimson Ridge Place NW
Haskayne, Calgary NW, AB T3L 0K8
4 bedrooms · 3.5 bathrooms · 2,501 sq ft
Use Up close to check for busy roads, train tracks and commercial neighbours.
Details
- Status
- Active
- MLS® number
- A2346494
- Community
- Haskayne
- Year built
- 2023
- Style
- 2 Storey
- Bedrooms
- 4
- Bathrooms
- 3 full, 1 half
- Living area
- 2,501 sq ft (above grade)
- Price per sq ft
- $940
- Lot
- 5,382 sq ft
- Zoning
- R-G
- Basement
- Full, Finished
- Garage
- 3-car
- Parking
- Heated Garage, Oversized, Tandem, Triple Garage Attached
- Ensuite
- Yes
- Fireplaces
- 1
- Possession
- 60 Days / Neg
- Listed
- September 18, 2026
Features
- Lot features
- Backs on to Park/Green Space, Landscaped, No Neighbours Behind, Underground Sprinklers
- Heating & cooling
- Forced Air, Central Air
- Flooring
- Carpet, Hardwood, Tile
- Appliances
- Bar Fridge, Dishwasher, Dryer, Freezer, Garage Control(s), Gas Stove, Microwave, Refrigerator, Washer, Water Softener, Window Coverings
- Interior
- Bar, Kitchen Island, No Smoking Home, Pantry, Quartz Counters, Smart Home, Tankless Hot Water
- Exterior
- Private Yard, Wood Frame
About this house
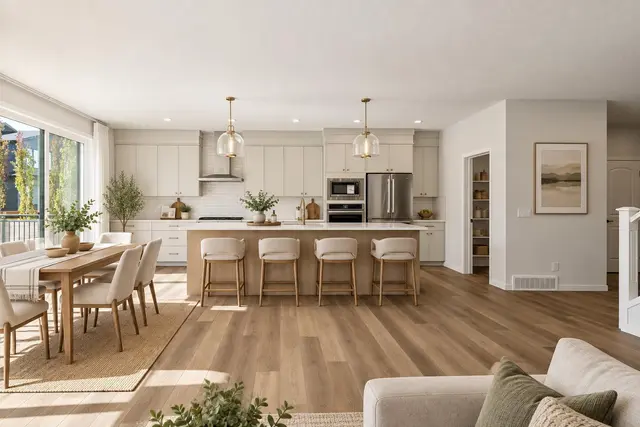
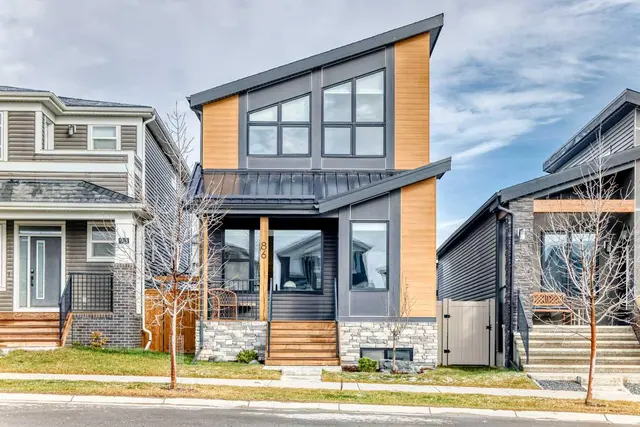
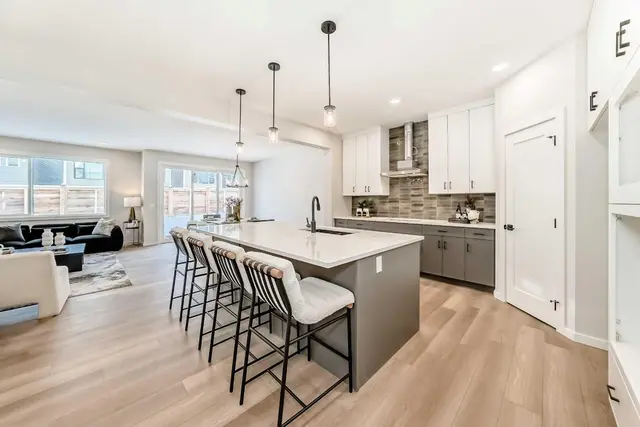
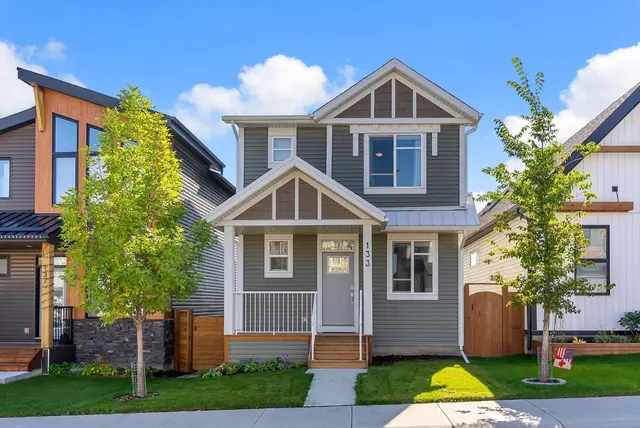
Presenting the former Lupi Luxury Homes showhome, a Modern Farmhouse estate commanding the ridge in Crimson Ridge, one of NW Calgary's newest communities. Set on the most coveted lot in the neighbourhood along a quiet street, this custom residence pairs refined design with effortless family living, all framed by unobstructed Rocky Mountain views to the west. The main level is bathed in natural light and anchored by a chef's kitchen appointed with Wolf and Sub-Zero appliances. A discreet butler's pantry with a second dishwasher serves the gracious dining area, made for elegant entertaining. In the living room, a modern gas fireplace sets the tone, and the space opens to a south-facing Suncoast screened deck with 180-degree views, an exquisite setting to unwind as the day draws to a close. The main-floor primary retreat is a private sanctuary with 13' vaulted ceilings, a custom closet, and a spa-inspired ensuite featuring a curbless shower, freestanding soaker tub, heated floors, and a double vanity. Upstairs, a loft with sweeping views and a second bedroom with its own bath offers an ideal guest suite or work-from-home haven. The lower level is equally impressive, with two additional bedrooms, a 4-piece bath, and a sophisticated entertainment space complete with games area, wet bar, wine room, and oversized windows. Additional highlights include a heated epoxy-finished tandem triple garage with shop area, radon mitigation, smart lighting, motorized blinds, central air, and an irrigated, professionally landscaped yard. With a list of upgrades that continues well beyond this description, this one-of-a-kind property is a rare offering. This home is a must-see!!
Estimated monthly cost
Mortgage (20% down, 4.49%, 25 years)$10,394
Property tax (2026: $7,580 ÷ 12)$632
Total before utilities and insurance$11,026
An estimate only. Your rate, down payment and mortgage insurance will change it.
Detached house sales in Haskayne
In the last 12 months, 48 detached houses sold in Haskayne at a median price of $849,900 ($400 per sq ft) , after a median of 42 days on the market. This one is listed at $940 per sq ft, 135% above that median.
Price per square foot doesn't account for condition, upgrades, garage or basement. Ask Jerry for a full comparison.
Listing courtesy of Real Broker. MLS® A2346494.
More houses in Haskayne
New