 New
 1 / 42
$799,000
96 Rowmont Heath NW
Haskayne, Calgary NW, AB T3L 0H8
3 bedrooms · 2.5 bathrooms · 2,066 sq ft
Use Up close to check for busy roads, train tracks and commercial neighbours.
Details
- Status
- Active
- MLS® number
- A2342347
- Community
- Haskayne
- Year built
- 2024
- Style
- 2 Storey
- Bedrooms
- 3
- Bathrooms
- 2 full, 1 half
- Living area
- 2,066 sq ft (above grade)
- Price per sq ft
- $387
- Lot
- 3,369 sq ft
- Zoning
- R-G
- Basement
- Full, Unfinished
- Garage
- 2-car
- Parking
- Double Garage Attached
- Ensuite
- Yes
- Possession
- 30 Days / Neg, Immediate
- Listed
- September 5, 2026
Features
- Lot features
- Rectangular Lot
- Heating & cooling
- Forced Air, Natural Gas, None
- Flooring
- Carpet, Tile, Vinyl Plank
- Appliances
- Dishwasher, Dryer, Electric Stove, Microwave, Range Hood, Refrigerator, Washer, Window Coverings
- Interior
- No Animal Home, No Smoking Home, Open Floorplan, Quartz Counters, Separate Entrance, Tankless Hot Water, Walk-In Closet(s)
- Exterior
- Private Yard, Cement Fiber Board, Stone, Wood Frame
About this house
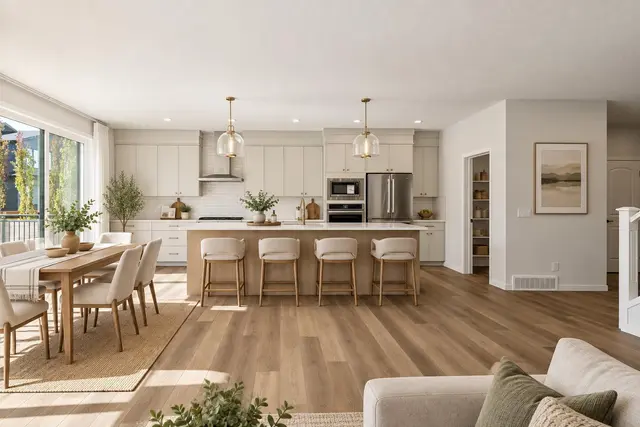
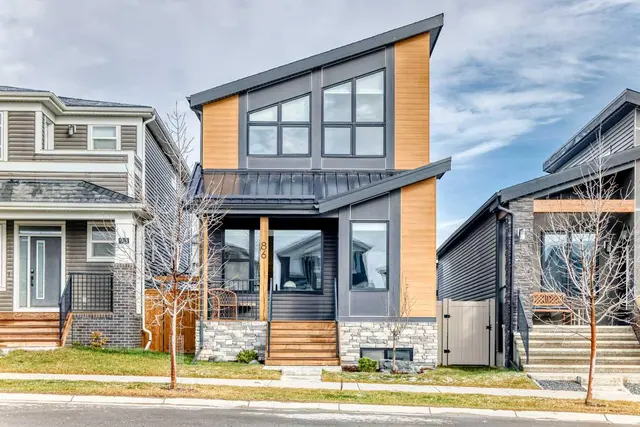
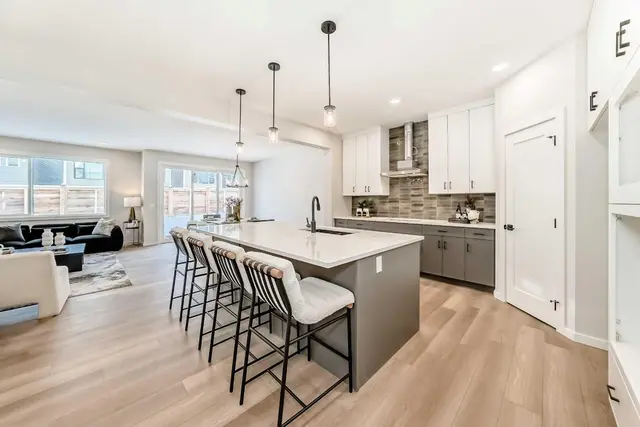
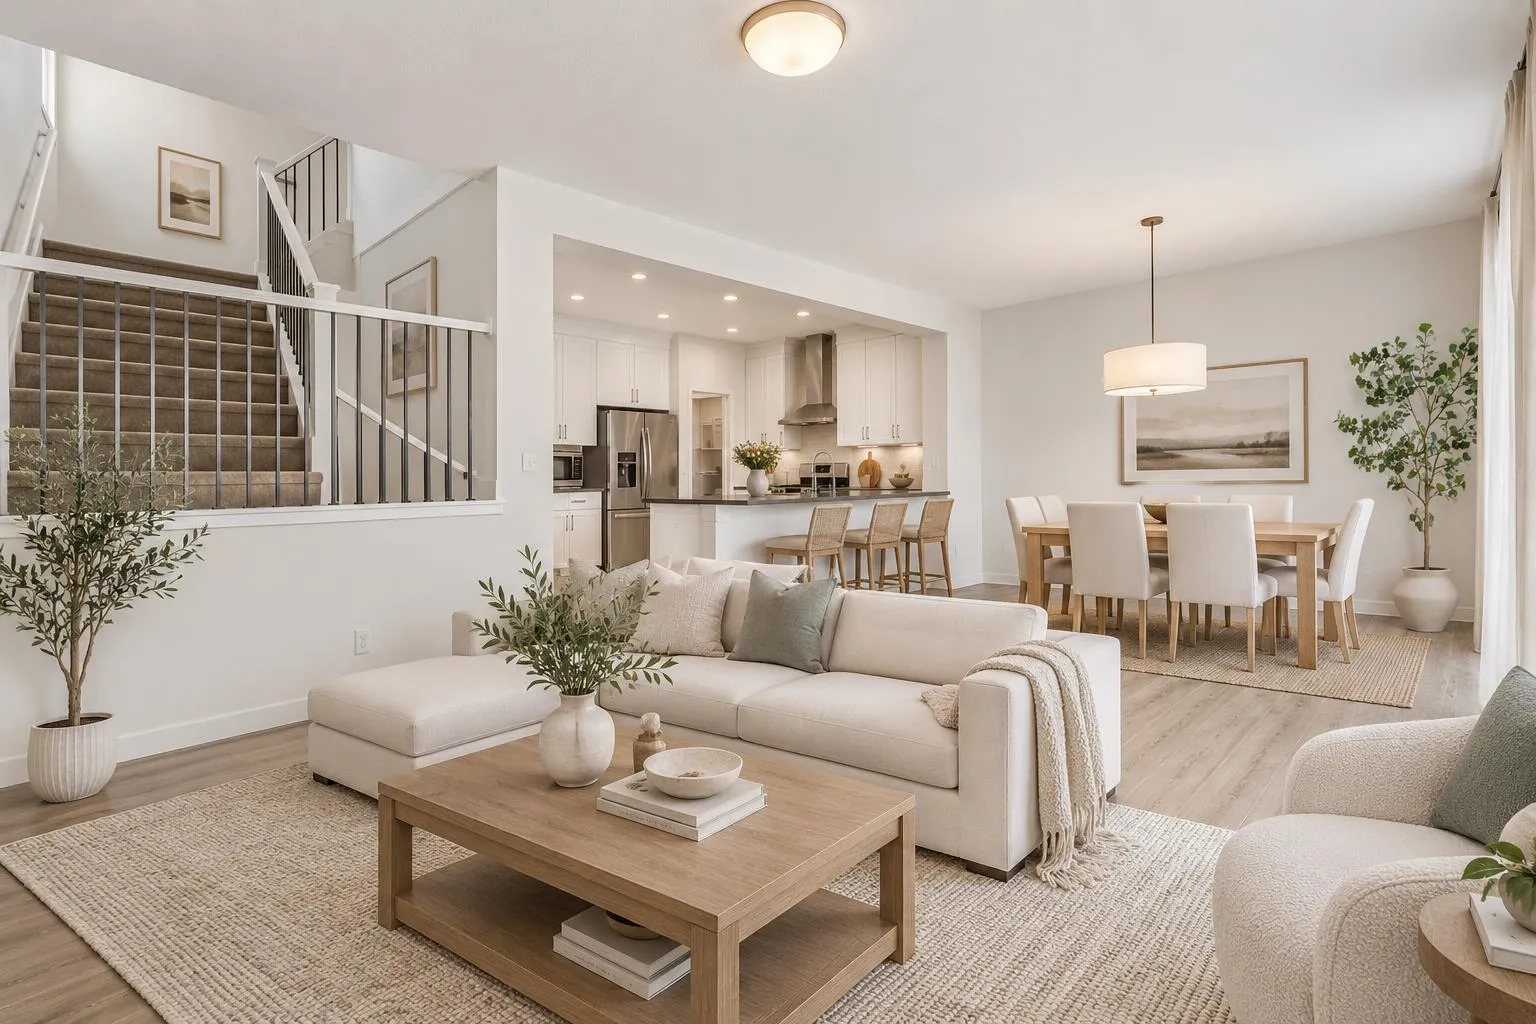
***Outstanding Value for a 2024-Built Home in Rockland Park! Move-In Ready with a Deck and Fenced Yard*** 3 Bedrooms | 2.5 Bathrooms | 2,066 Sq. Ft. | Cedarglen Homes Parkland SSY 24 | Main Floor Office | Upper Bonus Room | 9 ft Basement | Separate Side Entrance Welcome to 96 Rowmont Heath NW, a beautifully upgraded Parkland SSY 24 by Cedarglen Homes, located in the sought-after community of Rockland Park. Offering 2,066 sq. ft. above grade, this bright and thoughtfully designed home combines a functional family layout with plenty of upgrades throughout. The main floor features 9 ft ceilings, an open concept living and dining area, and a private office/flex room with double doors. The kitchen is finished with neutral coloured cabinetry, full height cabinets to the ceiling, stone countertops, a chimney-style hood fan, and soft close cabinetry, creating a clean and modern space for everyday living. Additional windows throughout the stairwell and entrance bring in even more natural light. Upstairs offers three bedrooms, a spacious bonus room, full bathroom, and convenient laundry room. The primary suite features a walk-in closet and private ensuite with dual sinks. The basement is ready for future development with 9 ft ceilings, a separate side entrance, three piece bathroom rough-in, and two enlarged 60” x 36” windows. Additional features include triple pane windows, a tankless water heater, 200 AMP electrical service, Hardie siding on portions of the exterior, TV backing and electrical in the living room, and a gas line for the BBQ. Outside, enjoy the 16’ x 12’ deck, completed fencing, and landscaped yard. The location adds even more to the appeal, with the home positioned just minutes from both the main entrance and secondary access into Rockland Park. The community lake, parks, pool, pathways, and Homeowners Association are all within an easy walk, offering plenty of opportunities to enjoy the outdoors. With convenient access to major routes, getting around Calgary or heading west toward the Rocky Mountains is easy, while everything Rockland Park has to offer remains close by. With a versatile floor plan, thoughtful upgrades, and a convenient location, this home is move-in ready with plenty of room to grow.
Estimated monthly cost
Mortgage (20% down, 4.49%, 25 years)$3,534
Property tax (2026: $5,409 ÷ 12)$451
Total before utilities and insurance$3,985
An estimate only. Your rate, down payment and mortgage insurance will change it.
Detached house sales in Haskayne
In the last 12 months, 48 detached houses sold in Haskayne at a median price of $849,900 ($400 per sq ft) , after a median of 42 days on the market. This one is listed at $387 per sq ft, 3% below that median.
Price per square foot doesn't account for condition, upgrades, garage or basement. Ask Jerry for a full comparison.
Listing courtesy of 2% Realty. MLS® A2342347.
More houses in Haskayne
New