 1 / 42
$599,900
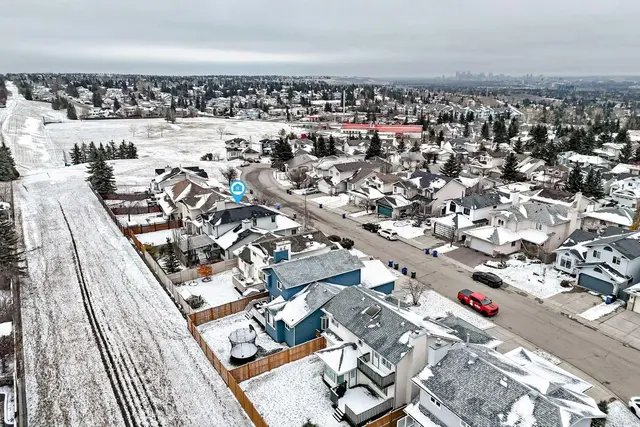
120 Hawkwood Boulevard
Hawkwood, Calgary NW, AB T3G 2K3
5 bedrooms · 3 bathrooms · 1,262 sq ft
Use Up close to check for busy roads, train tracks and commercial neighbours.
Details
- Status
- Active
- MLS® number
- A2348004
- Community
- Hawkwood
- Year built
- 1983
- Style
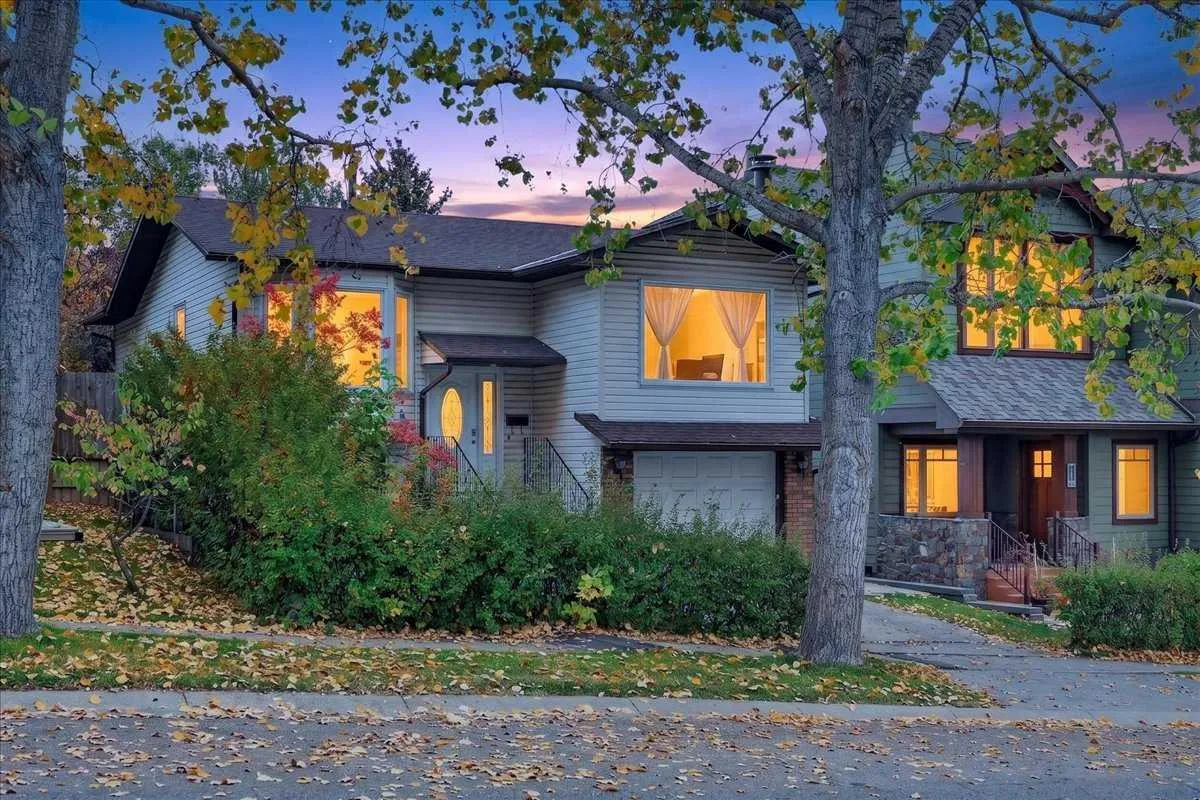
- Bi-Level
- Bedrooms
- 5
- Bathrooms
- 3 full
- Living area
- 1,262 sq ft (above grade)
- Price per sq ft
- $475
- Lot
- 5,112 sq ft
- Zoning
- R-C1
- Basement
- Full, Finished
- Garage
- 1-car
- Parking
- Single Garage Attached
- Ensuite
- Yes
- Fireplaces
- 1
- Possession
- 15 Days / Neg
- Listed
- September 28, 2026
Features
- Lot features
- Fruit Trees/Shrub(s)
- Heating & cooling
- Forced Air, None
- Flooring
- Carpet, Laminate, Tile
- Appliances
- Dishwasher, Dryer, Electric Stove, Range Hood, Refrigerator, Washer
- Interior
- No Animal Home, No Smoking Home
- Exterior
- Private Yard, Brick, Vinyl Siding
About this house
Welcome to this spacious and thoughtfully laid-out BI-LEVEL home in the desirable community of Hawkwood! Offering over 2,000 sq. ft. of developed living space, 5 BEDROOMS, and 3 FULL BATHROOMS, this home provides plenty of room for a growing family, guests, and everyday living. The main level features a warm and inviting living room centered around a brick-faced fireplace, creating a cozy focal point for relaxing and entertaining. The dining room flows seamlessly into the living area, making it an ideal space for hosting family and friends. The kitchen offers a practical nook area, perfect for casual dining or a comfortable spot to enjoy your morning coffee. The spacious primary bedroom features an east-facing patio door that opens onto a balcony, offering peaceful views and plenty of natural morning light. The private ensuite is complete with both a shower and bathtub. Two additional well-sized bedrooms and a full bathroom complete the main level. Downstairs, the bright, fully developed lower level features large windows that bring in an abundance of natural light. A generous family room provides excellent space for movie nights, recreation, or relaxing with the family, while two additional bedrooms and a full bathroom offer flexibility for teenagers, guests, a home office, or extended family. Situated in a well-established Hawkwood neighbourhood, this home is conveniently located close to shopping, schools, libraries, public transit, and the CTrain, with easy access to major routes. With its spacious floor plan, five-bedroom layout, three full bathrooms, and bright developed lower level, this is a wonderful opportunity to make a spacious Hawkwood home your own and add your personal style over time.
Estimated monthly cost
Mortgage (20% down, 4.49%, 25 years)$2,654
Property tax (2026: $4,099 ÷ 12)$342
Total before utilities and insurance$2,995
An estimate only. Your rate, down payment and mortgage insurance will change it.
Detached house sales in Hawkwood
In the last 12 months, 76 detached houses sold in Hawkwood at a median price of $725,000 ($375 per sq ft) , after a median of 23 days on the market. This one is listed at $475 per sq ft, 27% above that median.
Price per square foot doesn't account for condition, upgrades, garage or basement. Ask Jerry for a full comparison.
Listing courtesy of CIR Realty. MLS® A2348004.
More houses in Hawkwood
 Price reduced