 1 / 45
$660,000
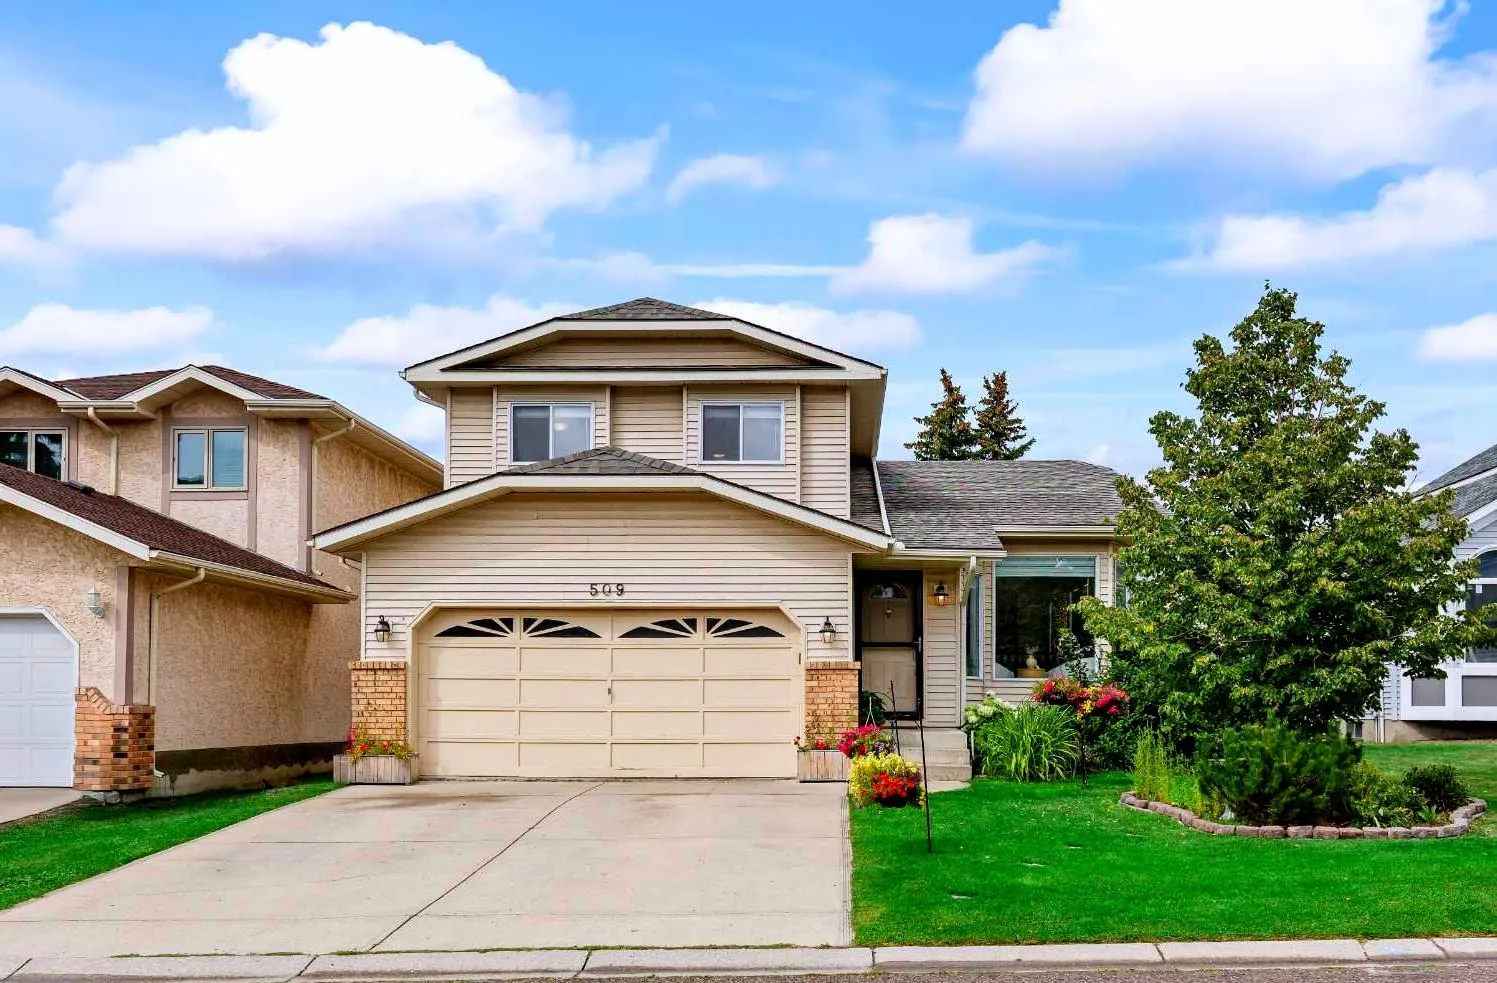
509 Hawkhill Place NW
Hawkwood, Calgary NW, AB T3G 3M3
5 bedrooms · 4.5 bathrooms · 1,643 sq ft
Use Up close to check for busy roads, train tracks and commercial neighbours.
Details
- Status
- Active
- MLS® number
- A2343246
- Community
- Hawkwood
- Year built
- 1989
- Style
- 2 Storey Split
- Bedrooms
- 5
- Bathrooms
- 4 full, 1 half
- Living area
- 1,643 sq ft (above grade)
- Price per sq ft
- $402
- Lot
- 5,349 sq ft
- Zoning
- R-CG
- Basement
- Full, Finished
- Garage
- 2-car
- Parking
- Double Garage Attached
- Ensuite
- Yes
- Fireplaces
- 1
- Possession
- 30 Days / Neg
- Listed
- September 7, 2026
Features
- Lot features
- Back Yard, Front Yard, Low Maintenance Landscape
- Heating & cooling
- Forced Air, Natural Gas, Central Air
- Flooring
- Carpet, Laminate
- Appliances
- Dishwasher, Electric Range, Garage Control(s), Range Hood, Refrigerator, Washer/Dryer
- Interior
- Breakfast Bar, High Ceilings, Kitchen Island, No Animal Home, No Smoking Home, Open Floorplan
- Exterior
- Private Yard, Brick, Wood Siding
About this house
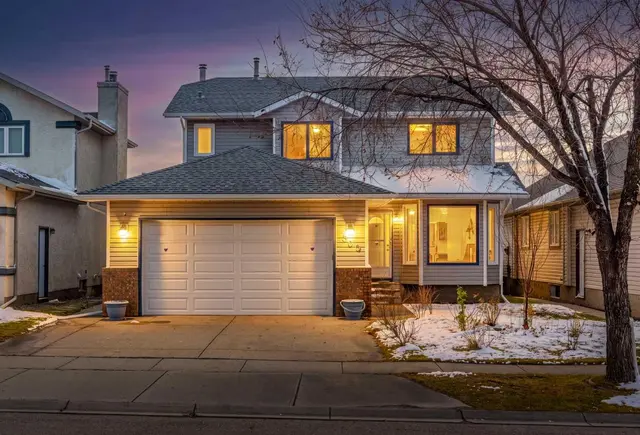
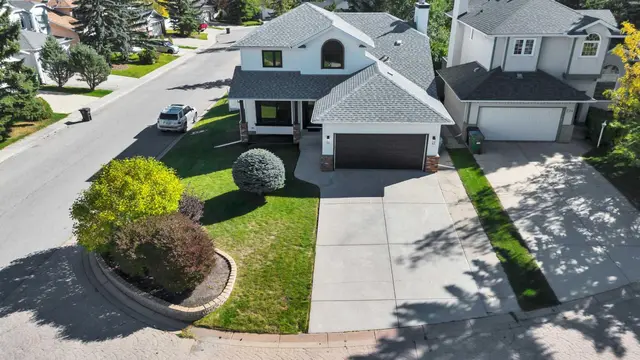
Welcome to 509 Hawkhill Place NW, your dream home in a serene and sought-after location! This unique property offers five bedrooms, three with their own luxurious ensuite bathrooms, providing exceptional privacy, convenience and tons of LIVING OPTIONS for you and your family. Whether your household includes teens or adults, you’re a first-time homeowner looking to offer roommates a luxurious space of their own, or you need room for a home-based business, this remarkable home delivers incredible flexibility. The well-designed floor plan makes excellent use of every square foot, creating a sense of space usually reserved for much larger homes. Beyond its practicality, tasteful updates and decor add warmth, charm and elegance throughout. An abundance of windows and high ceilings on the main floor create a bright, airy ambiance. The formal living room is just the right size and overlooks the beautiful flowering perennials in the front yard. The adjoining dining room has room for an expanded table for large dinner parties, while still feeling cozy when set for four. The spacious, open kitchen is ideal for the household chef and overlooks the family room, so everyone can stay part of the action. The backyard is a true highlight, offering a haven for relaxation and an abundance of usable space. The huge new deck, accessed directly from the kitchen, is perfect for cooking on the BBQ with its direct gas hook-up. Enjoy outdoor dining with plenty of room left for a lounge area to extend your summer living space. The large, flat lawn offers even more room to enjoy, along with several trees (including an apple tree!), a vegetable garden and a greenhouse. Move in soon enough and you may even enjoy the final harvest of zucchini, tomatoes, Swiss chard, green peppers, cilantro, mint, basil, parsley and fava beans! Nestled in a peaceful cul-de-sac, this beautifully maintained home offers a quiet, family-friendly setting close to parks, amenities and everything you need for daily life. Quick access to Stoney Trail makes getting around the city easy and convenient. Mark this home as a MUST SEE!
Estimated monthly cost
Mortgage (20% down, 4.49%, 25 years)$2,919
Property tax (2026: $4,777 ÷ 12)$398
Total before utilities and insurance$3,317
An estimate only. Your rate, down payment and mortgage insurance will change it.
Detached house sales in Hawkwood
In the last 12 months, 76 detached houses sold in Hawkwood at a median price of $725,000 ($375 per sq ft) , after a median of 23 days on the market. This one is listed at $402 per sq ft, 7% above that median.
Price per square foot doesn't account for condition, upgrades, garage or basement. Ask Jerry for a full comparison.
Listing courtesy of RE/MAX Complete Realty. MLS® A2343246.
More houses in Hawkwood
 Price reduced