 New
 1 / 44
Price reduced
$869,900
19 Hidden Creek Green NW
Hidden Valley, Calgary NW, AB T3A 6A5
4 bedrooms · 3.5 bathrooms · 1,888 sq ft
Use Up close to check for busy roads, train tracks and commercial neighbours.
Details
- Status
- Active
- MLS® number
- A2357460
- Community
- Hidden Valley
- Year built
- 1998
- Style
- 2 Storey
- Bedrooms
- 4
- Bathrooms
- 3 full, 1 half
- Living area
- 1,888 sq ft (above grade)
- Price per sq ft
- $461
- Lot
- 4,822 sq ft
- Zoning
- R-C1
- Basement
- Full, Finished
- Garage
- 2-car
- Parking
- Double Garage Attached
- Ensuite
- Yes
- Fireplaces
- 1
- Possession
- 15 Days / Neg
- Listed
- November 7, 2026
Features
- Lot features
- Cul-De-Sac, Gazebo, Greenbelt, Landscaped, No Back Lane, No Neighbours Behind, On Golf Course, Pasture, Paved
- Heating & cooling
- Forced Air, Natural Gas, Central Air
- Flooring
- Carpet, Ceramic Tile, Hardwood
- Appliances
- Central Air Conditioner, Dishwasher, Dryer, Electric Stove, Refrigerator, Washer
- Exterior
- Private Yard, Wood Frame
About this house
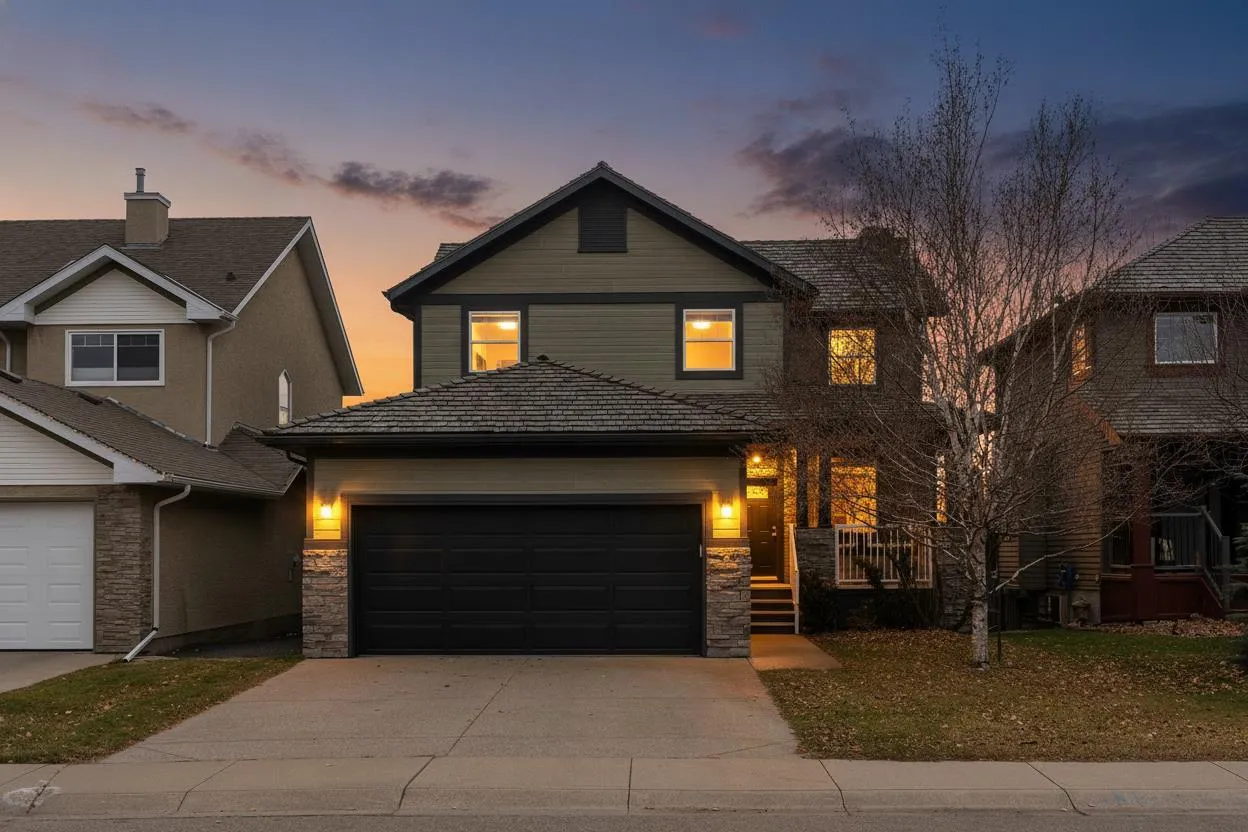
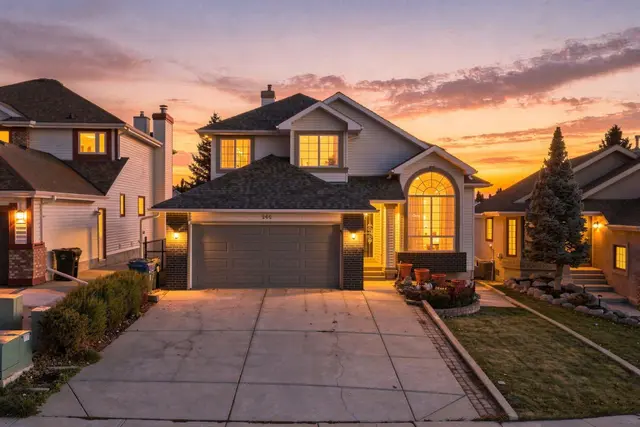
*Open house sunday nov 22 2-4pm* Location, Location, backing onto greenspace/golf course. You can move in before Christmas. This home offers numerous upgrades & features which include: over 2700 sq ft of developed living space, total of 4 bedrooms & 3.5 bathrooms, air conditioning, hot tub new in 2022, hardwood, floor to ceiling stone fireplace, concrete patio, newer stairs on deck, rundle patio & walkway, newer front & back door, new garage overhead door, new Samsung smart stove that has gas cooktop and electric oven, recently main floor was painted, 2 tone, kitchen cabinets with modern black hardware, most of the light fixtures updated, main & upper bathrooms updated with new hardware, new carpet on stairs and upstairs landing, new LVP flooring in upper bedrooms & bathrooms, new fireplace mantel, stair railing was refinished & much more. The main floor features a 2pc bath, den, spacious great room with floor to ceiling stone fireplace & a good size kitchen that offers a walk through pantry, island & dining area that offers access to the deck/yard. The upper level features a 4pc bath & 3 good size bedrooms. The primary bedroom offers a walk in closet & full ensuite with soaker tub. The lower level features a 3pc bath, bedroom, family room, laundry & storage space. This home shows pride of ownership and is close to all amenities, bus, shopping & easy access to Stoney & Deerfoot. Click on link to view 3D tour.
Estimated monthly cost
Mortgage (20% down, 4.49%, 25 years)$3,848
Property tax (2026: $5,642 ÷ 12)$470
Total before utilities and insurance$4,318
An estimate only. Your rate, down payment and mortgage insurance will change it.
Detached house sales in Hidden Valley
In the last 12 months, 113 detached houses sold in Hidden Valley at a median price of $597,000 ($408 per sq ft) , after a median of 21 days on the market. This one is listed at $461 per sq ft, 13% above that median.
Price per square foot doesn't account for condition, upgrades, garage or basement. Ask Jerry for a full comparison.
Listing courtesy of RE/MAX Real Estate (Mountain View). MLS® A2357460.
More houses in Hidden Valley
New  New
 New