 1 / 50
Price reduced
$959,000
3410 1 Street NW
Highland Park, Calgary NW, AB T2K 0W4
4 bedrooms · 3.5 bathrooms · 1,940 sq ft
Use Up close to check for busy roads, train tracks and commercial neighbours.
Details
- Status
- Active
- MLS® number
- A2318483
- Community
- Highland Park
- Year built
- 2025
- Style
- 2 Storey
- Bedrooms
- 4
- Bathrooms
- 3 full, 1 half
- Living area
- 1,940 sq ft (above grade)
- Price per sq ft
- $494
- Lot
- 3,000 sq ft
- Zoning
- R-CG
- Basement
- Full, Finished
- Garage
- 2-car
- Parking
- Double Garage Attached
- Ensuite
- Yes
- Fireplaces
- 1
- Possession
- 15 Days / Neg
- Listed
- June 5, 2026
Features
- Lot features
- Back Yard
- Heating & cooling
- In Floor Roughed-In, Fireplace(s), Natural Gas, Other
- Flooring
- Carpet, Hardwood, Other
- Appliances
- Built-In Oven, Gas Cooktop, Gas Water Heater, Humidifier, Microwave, Range Hood, Refrigerator, Washer/Dryer
- Interior
- Built-in Features, Open Floorplan, Quartz Counters, Soaking Tub, Sump Pump(s)
- Exterior
- Private Yard, Concrete, Stone, Wood Frame, Wood Siding
About this house
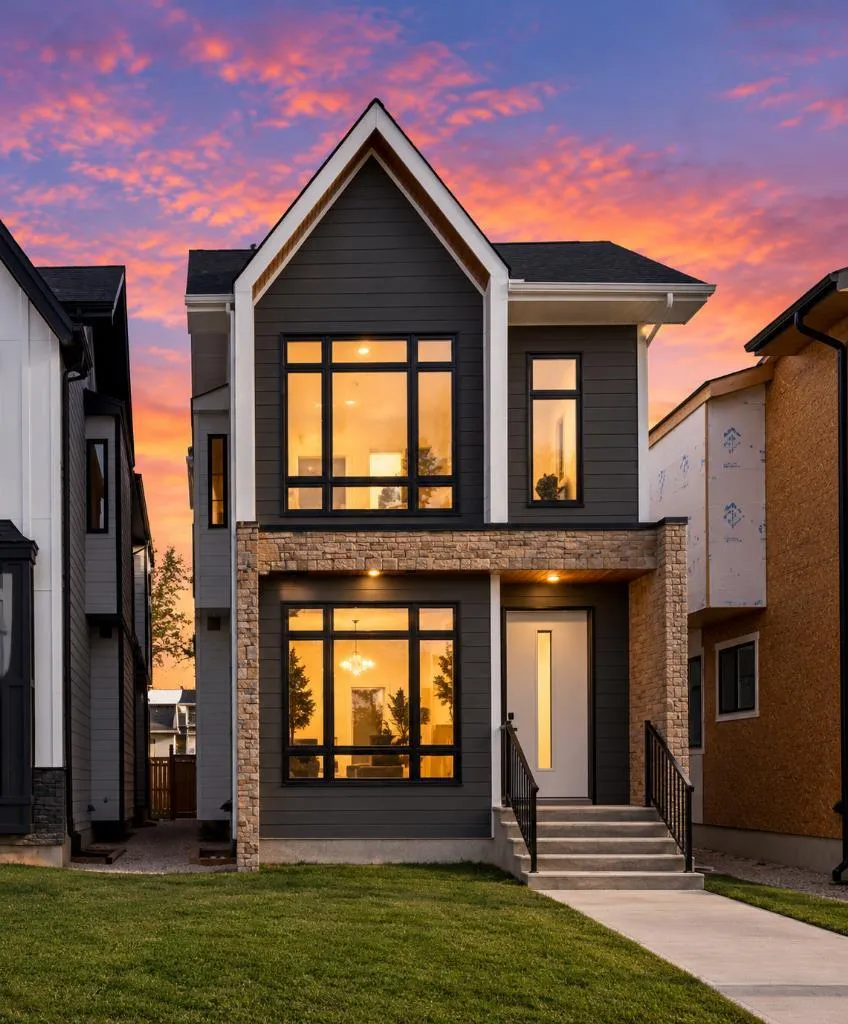
BRAND-NEW & MOVE-IN READY | 4 BEDROOMS | 4 BATHROOMS | 10-FT CEILINGS | FULLY DEVELOPED BASEMENT | DOUBLE GARAGE Brand-new, move-in ready, and designed to impress! Discover nearly 2,570 sq. ft. of beautifully finished living space in desirable Highland Park. Situated on a full 25-foot lot, this stunning modern infill combines sophisticated design, upscale finishes, and exceptional functionality. With 4 bedrooms, 4 bathrooms, and a fully developed basement, this home offers the perfect balance of style, comfort, and space for modern family living. Step inside to soaring 10-foot main-floor ceilings, oversized windows, and an abundance of natural light. A versatile front flex room provides the ideal home office or additional sitting area. The chef-inspired kitchen showcases an oversized quartz island, ceiling-height cabinetry, sleek finishes, and a complete appliance package. The open-concept living and dining areas are perfect for entertaining, featuring a striking gas fireplace with custom built-ins and large glass doors opening to the backyard. The fully developed basement provides additional space for entertaining, relaxing, or accommodating guests, while the double garage adds everyday convenience. Ideally located in Highland Park, you’ll enjoy easy access to downtown Calgary, parks, schools, shopping, restaurants, and major routes.
Estimated monthly cost
Mortgage (20% down, 4.49%, 25 years)$4,242
Property tax (2025: $1 ÷ 12)$0
Total before utilities and insurance$4,242
An estimate only. Your rate, down payment and mortgage insurance will change it.
Detached house sales in Highland Park
In the last 12 months, 22 detached houses sold in Highland Park at a median price of $617,500 ($550 per sq ft) , after a median of 46 days on the market. This one is listed at $494 per sq ft, 10% below that median.
Price per square foot doesn't account for condition, upgrades, garage or basement. Ask Jerry for a full comparison.
Listing courtesy of LPT Realty. MLS® A2318483.
More houses in Highland Park
 Pending