 New
 1 / 35
$849,000
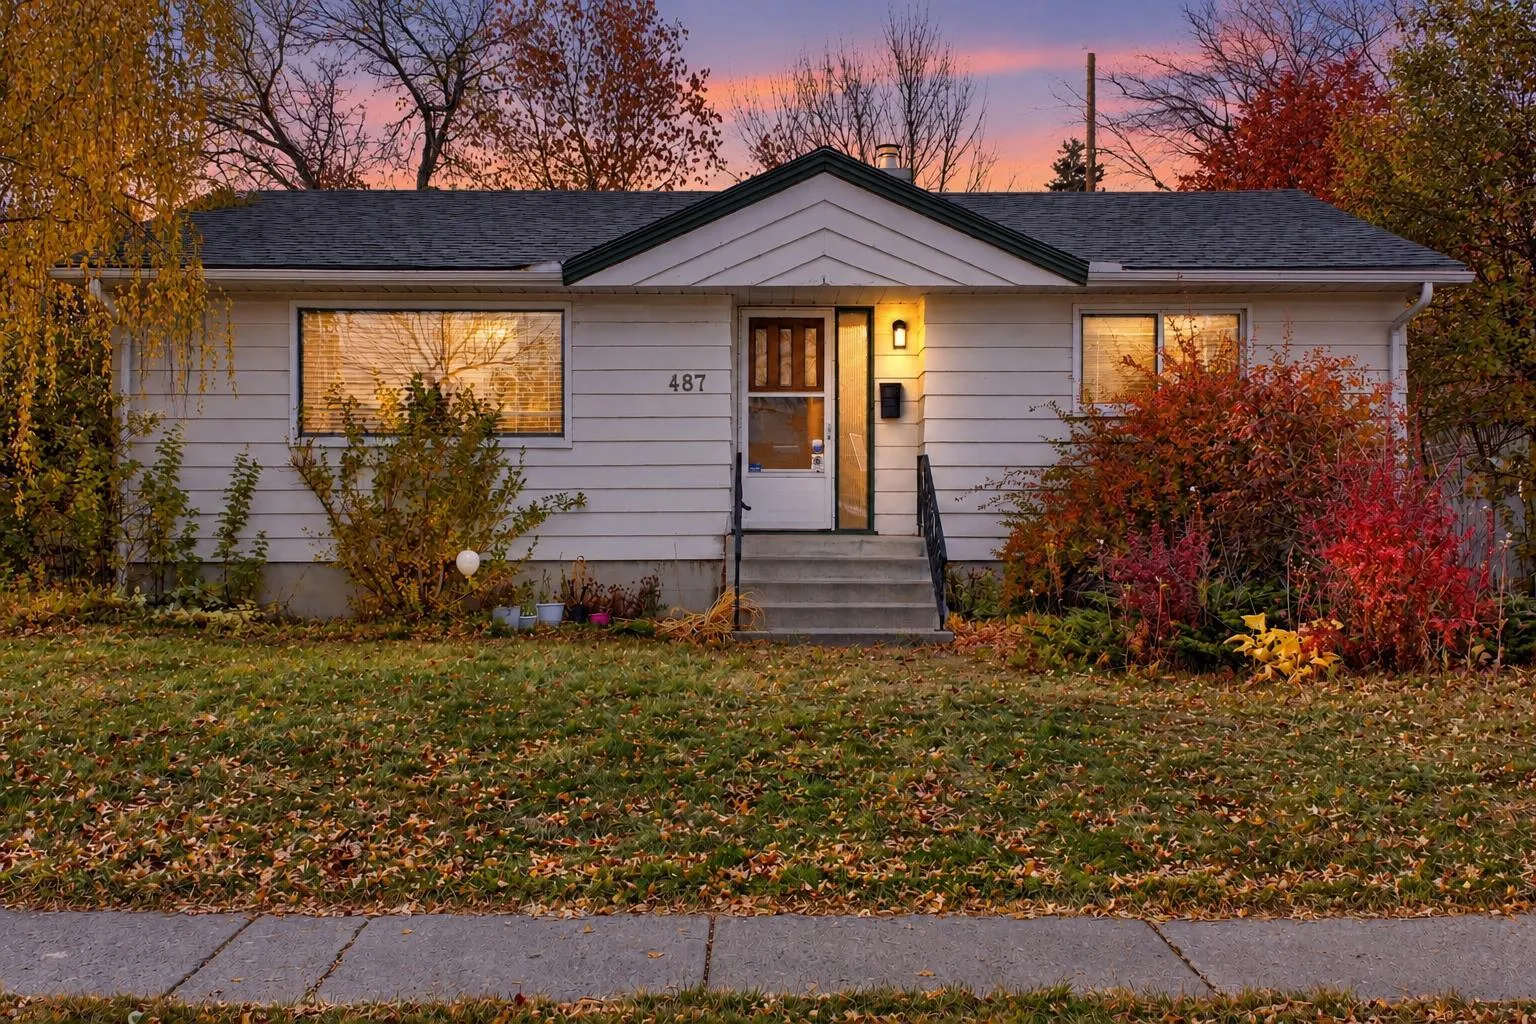
487 Northmount Drive NW
Highwood, Calgary NW, AB T2K 3J1
4 bedrooms · 2 bathrooms · 919 sq ft
Use Up close to check for busy roads, train tracks and commercial neighbours.
Details
- Status
- Active
- MLS® number
- A2353987
- Community
- Highwood
- Year built
- 1955
- Style
- Bungalow
- Bedrooms
- 4
- Bathrooms
- 2 full
- Living area
- 919 sq ft (above grade)
- Price per sq ft
- $924
- Lot
- 5,995 sq ft
- Zoning
- R-CG
- Basement
- Full, Finished
- Suite
- Suite (Basement)
- Parking
- Off Street, Parking Pad
- Possession
- Immediate, Negotiable
- Listed
- October 22, 2026
Features
- Lot features
- Back Yard, Front Yard, Landscaped, Low Maintenance Landscape
- Heating & cooling
- Central, None
- Flooring
- Hardwood, Laminate
- Appliances
- Built-In Refrigerator, Electric Range, Washer/Dryer
- Interior
- Separate Entrance, Storage
- Exterior
- Private Entrance, Wood Frame, Wood Siding
About this house
RC-G ZONED LOT! INVESTOR ALERT: RARE FIND! Skip the red tape. The hard part is already done! This is one of 3 adjacent Development Permit (DP) approved re-development lots in the area. We have two more units available in the area, please let me know if interested in other units. RARE FIND – Development Permit (DP) approved. You can currently build a 4-plex on this. The DP is also approved for a legal basement suite for each unit (total of 8 units). A copy of the proposed 4-plex is added to this listing in the supplements APPROVED DP: FRONT TWO UNITS: Main House – 3 Bed, 2 Bath. Legal Basement Suite: 2 Bed, 1 Bath BACK TWO UNITS: Main House – 2 Primary Bed, 2 Bath. Legal Basement Suite: 2 Bed, 1 Bath There is currently a move-in ready home on this lot. The current home comes with a “non-legal” basement suite with a separate entrance – ready for rent and immediate income if needed while you plan for redevelopment. This location is only about 10 mins from downtown Calgary. Total current living space of over 1750 sq ft. Total of 4 Bedrooms. The current upper unit is super bright and has total of 2 bedrooms; well-lit and functional floor plan. The basement suite also has 2 additional bedrooms and a separate entrance. The home is very accessible – about 10 mins drive away from downtown. Bus stops, schools, library, multiple grocery stores, green spaces, parks, clinic and more are all few mins away. This is your opportunity to own a prime lot and build a 4-plex with strong cash flow in a top location. Booking your showing today!
Estimated monthly cost
Mortgage (20% down, 4.49%, 25 years)$3,755
Property tax (2026: $3,684 ÷ 12)$307
Total before utilities and insurance$4,062
An estimate only. Your rate, down payment and mortgage insurance will change it.
Detached house sales in Highwood
In the last 12 months, 23 detached houses sold in Highwood at a median price of $700,000 ($561 per sq ft) , after a median of 33 days on the market. This one is listed at $924 per sq ft, 65% above that median.
Price per square foot doesn't account for condition, upgrades, garage or basement. Ask Jerry for a full comparison.
Listing courtesy of eXp Realty. MLS® A2353987.
More houses in Highwood
New 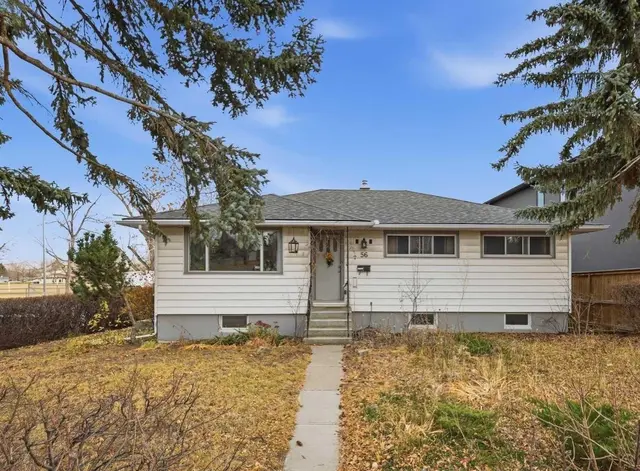 New