 New
 1 / 50
$799,900
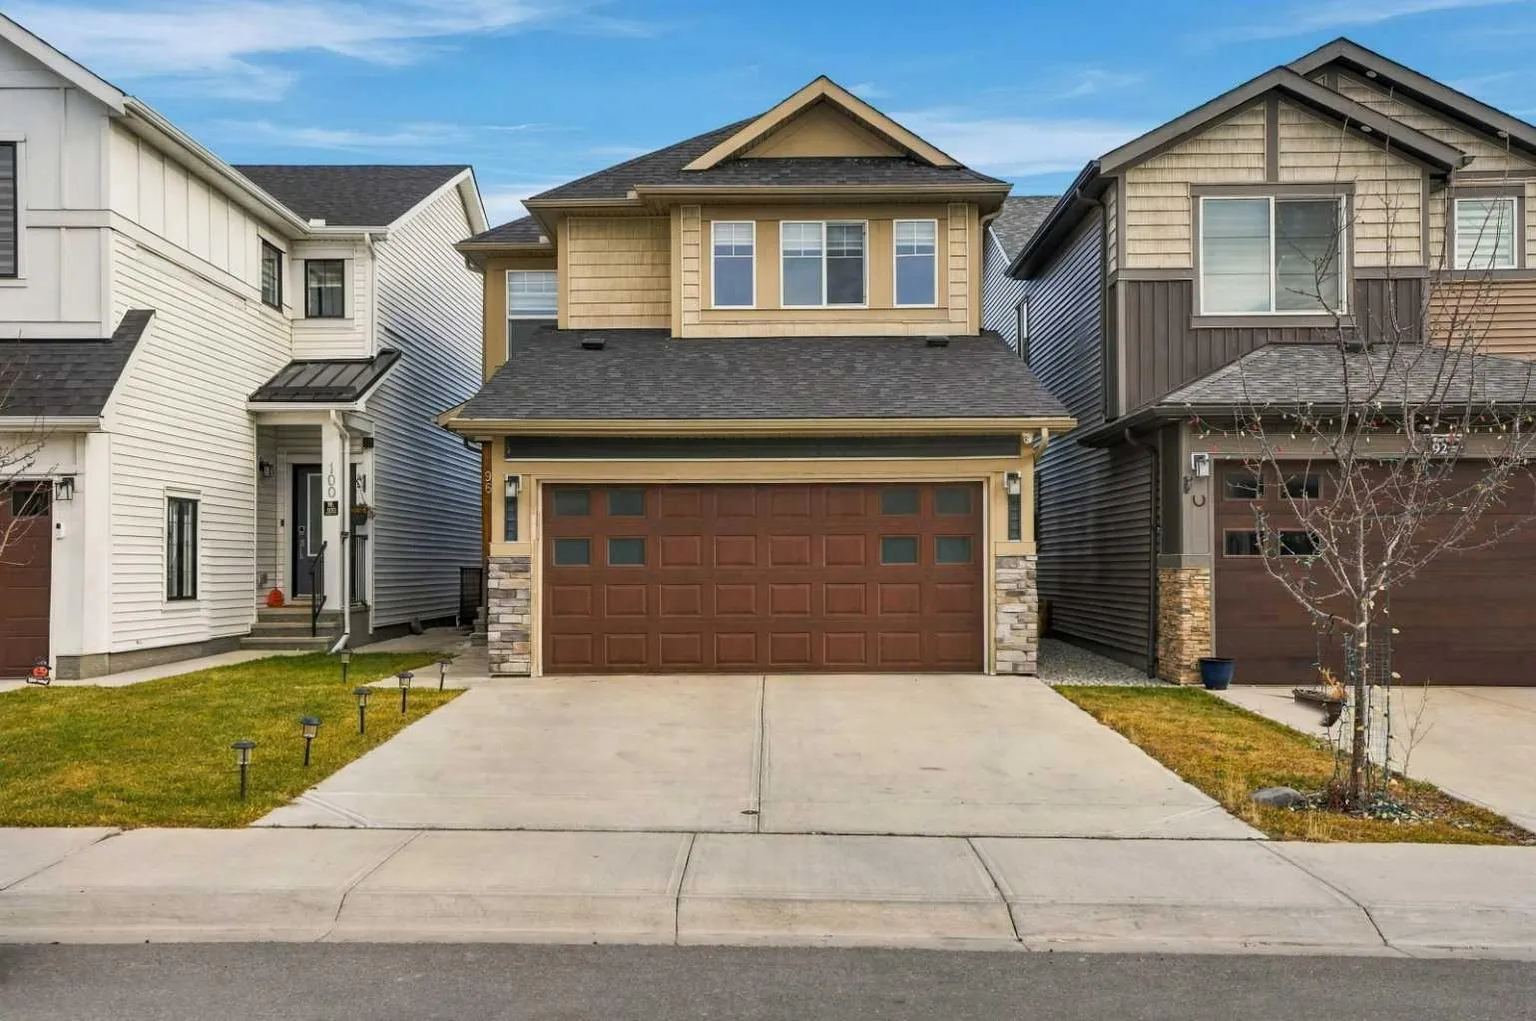
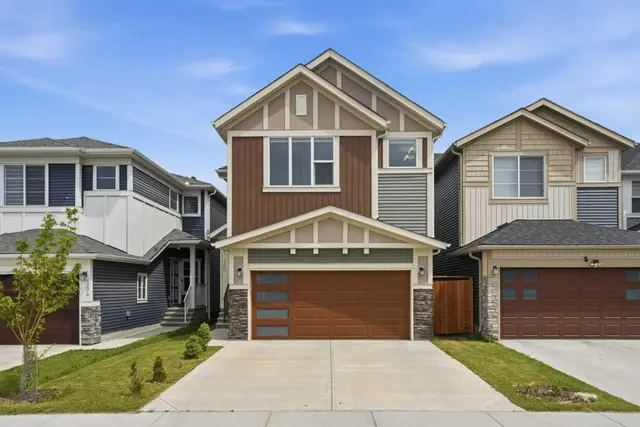
96 Homestead Grove NE
Homestead, Calgary NE, AB T3J 2G7
7 bedrooms · 5 bathrooms · 2,211 sq ft
Use Up close to check for busy roads, train tracks and commercial neighbours.
Details
- Status
- Active
- MLS® number
- A2356836
- Community
- Homestead
- Year built
- 2022
- Style
- 2 Storey
- Bedrooms
- 7
- Bathrooms
- 5 full
- Living area
- 2,211 sq ft (above grade)
- Price per sq ft
- $362
- Lot
- 3,422 sq ft
- Zoning
- R-G
- Basement
- Full, Finished
- Suite
- Legal suite (Basement)
- Garage
- 2-car
- Parking
- Double Garage Attached, Driveway, Garage Faces Front, On Street
- Ensuite
- Yes
- Fireplaces
- 1
- Possession
- Negotiable
- Listed
- November 9, 2026
Features
- Lot features
- Back Yard, Interior Lot, Lawn, Rectangular Lot, Street Lighting
- Heating & cooling
- Forced Air, None
- Flooring
- Carpet, Ceramic Tile, Vinyl Plank
- Appliances
- Dishwasher, Dryer, Electric Stove, Garage Control(s), Microwave, Range Hood, Refrigerator, Washer, Window Coverings
- Interior
- Double Vanity, High Ceilings, Kitchen Island, Pantry, Primary Downstairs, Quartz Counters, Recessed Lighting, Separate Entrance, Soaking Tub, Walk-In Closet(s)
- Exterior
- Lighting, Rain Gutters, Composite Siding, Stone, Vinyl Siding, Wood Frame
About this house
*Legal 2-Bedroom Basement Suite*| Main Level Bedroom & 3pc Bathroom | Chef’s Kitchen | Spice Kitchen | Quartz Countertops Throughout | Stainless Steel Appliances | Expansive Living Space | Front Living Room | Open Floor Plan | High Ceilings | Electric Fireplace | 4 Upper Level Bedrooms | Two Primary Bedrooms with 5pc Ensuites | Upper Level Laundry | Separate Side Entry to Legal Basement Suite | Open Concept Basement Kitchen & Recreation Room | Egress Windows | 2 Spacious Bedrooms | 4pc Bathroom | Separate Stacked Laundry | Grandiose Backyard | Ample Outdoor Entertaining Space | Double Attached Front Garage | West-Facing Home | East-Facing Backyard. Welcome to this beautifully designed home offering exceptional space, versatility & a fully legal 2-bedroom basement suite! The front door opens to a welcoming foyer leading into a spacious front living room, where large west-facing windows fill the space with natural light. Centrally located on the main level, you’ll find a bedroom & 3pc bathroom, an ideal setup for multigenerational living or overnight guests. The heart of the home features an expansive open floor plan connecting the chef’s kitchen, dining area & family room. The kitchen showcases quartz countertops, stainless steel appliances & a functional layout, complemented by a separate spice kitchen equipped with an electric stove, range hood, double-basin sink & additional pantry storage. The east-facing dining & living areas enjoy beautiful soft morning light, while the living room is anchored by an electric fireplace with a stylish tile backsplash & TV-ready wall above. Upstairs, you’ll find 4 spacious bedrooms & 3 bathrooms, including 2 impressive primary retreats. The first primary bedroom features a deep walk-in closet & spa-inspired 5pc ensuite complete with a double vanity, deep soaking tub, walk-in shower & private water closet. The second primary also offers a walk-in closet & its own 5pc ensuite with a double vanity, toilet & tub/shower combination. The remaining 2 bedrooms share a 4pc bathroom with a tub/shower combination. Conveniently located near the bedrooms, the upper-level laundry room makes everyday routines that much easier. Downstairs, the fully independent legal basement suite offers a separate side entry & its own open-concept kitchen and recreation area, creating a comfortable space for cooking, dining & relaxing. The kitchen features quartz countertops & stainless steel appliances, including an electric stove, range hood & refrigerator. Two sizeable bedrooms, a 4pc bathroom with a tub/shower combination & dedicated stacked laundry complete this level without sacrificing valuable living space. Outside, enjoy the grandiose east-facing backyard with ample room for outdoor entertaining, while the west-facing front of the home welcomes afternoon sunshine. A double attached front garage & driveway complete this impressive property. Hurry & book your showing today!
Estimated monthly cost
Mortgage (20% down, 4.49%, 25 years)$3,538
Property tax (2026: $5,459 ÷ 12)$455
Total before utilities and insurance$3,993
An estimate only. Your rate, down payment and mortgage insurance will change it.
Detached house sales in Homestead
In the last 12 months, 37 detached houses sold in Homestead at a median price of $681,000 ($334 per sq ft) , after a median of 42 days on the market. This one is listed at $362 per sq ft, 8% above that median.
Price per square foot doesn't account for condition, upgrades, garage or basement. Ask Jerry for a full comparison.
Listing courtesy of RE/MAX Crown. MLS® A2356836.
More houses in Homestead
New  New
 New