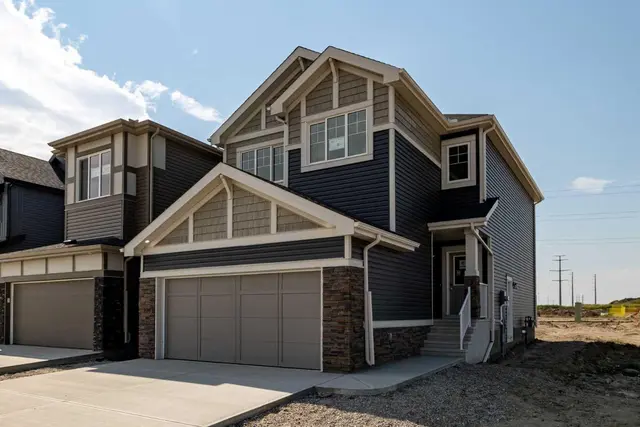
 Pending
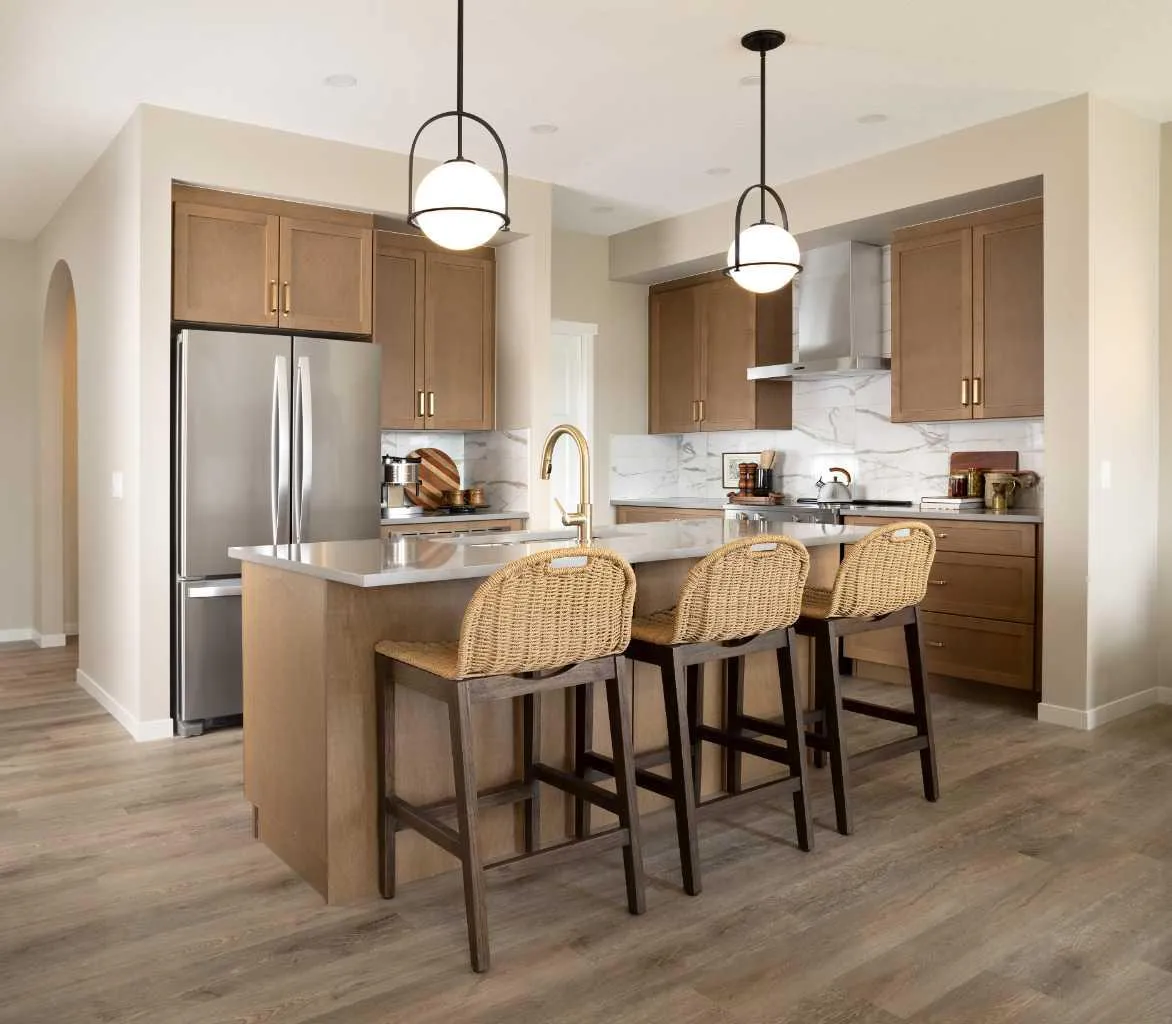 1 / 12
$799,900
13 Hotchkiss Circle SE
Hotchkiss, Calgary SE, AB T3S 0T8
5 bedrooms · 3.5 bathrooms · 1,803 sq ft
Use Up close to check for busy roads, train tracks and commercial neighbours.
Details
- Status
- Active
- MLS® number
- A2358016
- Community
- Hotchkiss
- Year built
- 2025
- Style
- 2 Storey
- Bedrooms
- 5
- Bathrooms
- 3 full, 1 half
- Living area
- 1,803 sq ft (above grade)
- Price per sq ft
- $444
- Lot
- 3,653 sq ft
- Zoning
- R-G
- Basement
- Full, Finished
- Suite
- Legal suite (Basement)
- Garage
- 2-car
- Parking
- Double Garage Attached, Garage Door Opener
- Ensuite
- Yes
- Possession
- 15 Days / Neg
- Listed
- November 9, 2026
Features
- Lot features
- No Back Lane
- Amenities
- Playground
- Heating & cooling
- Forced Air, Central Air
- Flooring
- Carpet, Vinyl Plank
- Appliances
- Dishwasher, Dryer, Electric Stove, Microwave, Range Hood, Refrigerator, Washer
- Interior
- Bathroom Rough-in, Quartz Counters, Separate Entrance
- Exterior
- BBQ gas line, Vinyl Siding
About this house
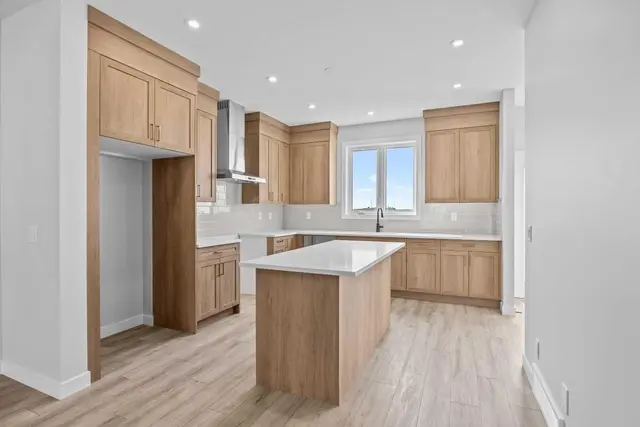
Join us for an open house on November 21st and 22nd from 1-4:30pm! RARE OPPORTUNITY TO OWN A SHOWHOME LEASEBACK! The Home includes a 2 Bedroom legal suite! Welcome to the Stunning Carisa Showhome located at 13 Hotchkiss Circle SE. Discover elevated living, combining thoughtful design with impressive upgrades throughout. Thoughtfully designed with elevated finishes throughout, this home showcases sleek quartz countertops, luxury vinyl plank flooring, triple-pane windows, designer lighting, modern spindle railing a 2-bedroom, 2-bathroom basement suite with separate entrance, ideal for added flexibility and income potential. . The upgraded kitchen offers stylish cabinetry, a chimney hood fan, built-in microwave, and additional storage, while the arched office entry and tiled shower add distinctive architectural and designer touches. Community Highlights includes, prime access to Deerfoot Trail, Stoney Trail, and Macleod Trail, Minutes from shopping, dining, and everyday amenities, Over 51 acres of parks, pathways, and wetlands for year-round recreation.
Estimated monthly cost
Mortgage (20% down, 4.49%, 25 years)$3,538
Total before utilities and insurance$3,538
An estimate only. Your rate, down payment and mortgage insurance will change it.
Detached house sales in Hotchkiss
In the last 12 months, 72 detached houses sold in Hotchkiss at a median price of $601,500 ($321 per sq ft) , after a median of 48 days on the market. This one is listed at $444 per sq ft, 38% above that median.
Price per square foot doesn't account for condition, upgrades, garage or basement. Ask Jerry for a full comparison.
Listing courtesy of Real Broker. MLS® A2358016.
More houses in Hotchkiss
Pending 
 Pending