 New
 1 / 50
$2,775,000
1119 15 Street NW
Hounsfield Heights/Briar Hill, Calgary NW, AB T2N 2B5
4 bedrooms · 3.5 bathrooms · 3,346 sq ft
Use Up close to check for busy roads, train tracks and commercial neighbours.
Details
- Status
- Active
- MLS® number
- A2320373
- Community
- Hounsfield Heights/Briar Hill
- Year built
- 2010
- Style
- 2 Storey
- Bedrooms
- 4
- Bathrooms
- 3 full, 1 half
- Living area
- 3,346 sq ft (above grade)
- Price per sq ft
- $829
- Lot
- 7,502 sq ft
- Zoning
- R-CG
- Basement
- Full, Finished
- Garage
- 3-car
- Parking
- Garage Faces Front, Tandem, Triple Garage Attached
- Ensuite
- Yes
- Fireplaces
- 1
- Possession
- 30 Days / Neg
- Listed
- June 11, 2026
Features
- Lot features
- Back Yard, Interior Lot, Landscaped, Lawn, Rectangular Lot, Treed
- Heating & cooling
- In Floor, Forced Air, Central Air
- Flooring
- Carpet, Concrete, Hardwood, Tile
- Appliances
- Freezer, Gas Stove, Microwave, Refrigerator, Washer/Dryer Stacked
- Interior
- Bar, Bookcases, Built-in Features, Closet Organizers, Double Vanity, Granite Counters, High Ceilings, Kitchen Island, Open Floorplan, Pantry, Skylight(s), Soaking Tub, Storage, Walk-In Closet(s), Wired for Sound
- Exterior
- Private Yard, Stone, Stucco, Wood Frame, Wood Siding
About this house
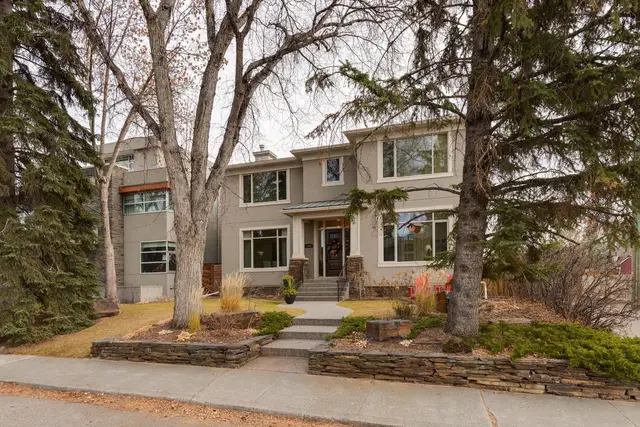
Perched in the prestigious community of Briar Hill, this exceptional custom residence offers over-the-top luxury, refined craftsmanship, and breathtaking city views in one of Calgary’s most coveted inner-city locations. Extensively renovated throughout, the home has been transformed with a stunning modern kitchen, beautifully updated bathrooms, and sophisticated designer lighting, creating a residence that feels virtually new. From the moment you enter, heated concrete floors set the tone for the home's sophisticated design. The entry level features a spacious guest bedroom complete with a stylish bar area and private 4pc ensuite, while a dedicated den/hobby room with extensive built-in storage provides flexibility creativity or additional living space. A massive mudroom with custom built-ins connects seamlessly to the oversized triple attached tandem garage (with enough height to add a gold simulator), while a dedicated storage room can offer functionality as a wine cellar. A striking staircase accented by a custom metal feature wall leads to the heart of the home. Designed for effortless entertaining, the expansive main level showcases a spectacular chef’s kitchen with sweeping granite countertops, crisp white cabinetry, separate refrigerator and freezer, a Miele 6-burner gas range, dual dishwashers, and a convenient pull-out pantry. The adjoining breakfast nook and family room open to a remarkable backyard oasis featuring a patio, wood deck, rock climbing wall, kids playhouse, and mature trees, offering a peaceful retreat with a scale and privacy rarely found in the inner city. The kitchen flows seamlessly into a stunning living room highlighted by soaring two-storey windows, a dramatic media wall, and spectacular downtown skyline views. A private office with custom built-ins and a powder room complete this level. Above, the upper floor is flooded with natural light from multiple skylights and offers two generous secondary bedrooms, each with walk-in closets, along with a beautifully appointed 5pc bathroom. A convenient laundry room with sink and an open loft overlooking the dramatic living room below creates the perfect setting for a home office or library retreat. Privately situated, the luxurious primary is a true sanctuary, showcasing a dedicated beverage station, a spacious sleeping area framed by captivating downtown views, and a lavish 5pc ensuite complete with a deep soaker tub, separate glass shower, and custom walk-in closet. Located in the highly sought-after community of Briar Hill, residents enjoy quick access to downtown, the Bow River pathway system, top-rated schools, parks, transit, and premier shopping and dining. Just moments from SAIT, Kensington, and major commuter routes, this remarkable home combines peaceful residential living with unparalleled urban convenience. An extraordinary opportunity to own a truly distinctive luxury home in one of Calgary’s most desirable neighbourhoods.
Estimated monthly cost
Mortgage (20% down, 4.49%, 25 years)$12,275
Property tax (2026: $17,223 ÷ 12)$1,435
Total before utilities and insurance$13,710
An estimate only. Your rate, down payment and mortgage insurance will change it.
Detached house sales in Hounsfield Heights/Briar Hill
In the last 12 months, 25 detached houses sold in Hounsfield Heights/Briar Hill at a median price of $1,665,000 ($721 per sq ft) , after a median of 15 days on the market. This one is listed at $829 per sq ft, 15% above that median.
Price per square foot doesn't account for condition, upgrades, garage or basement. Ask Jerry for a full comparison.
Listing courtesy of RE/MAX House of Real Estate. MLS® A2320373.
More houses in Hounsfield Heights/Briar Hill
New 

 Price reduced