 New
 1 / 47
Price reduced
$744,999
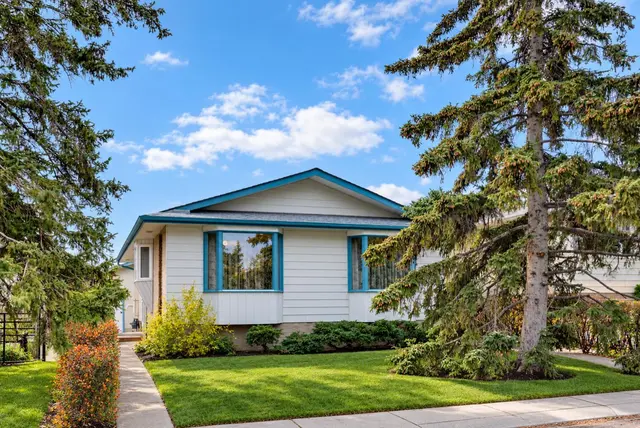
6756 Huntchester Road NE
Huntington Hills, Calgary NE, AB T2K 5E7
6 bedrooms · 3 bathrooms · 1,061 sq ft
Use Up close to check for busy roads, train tracks and commercial neighbours.
Details
- Status
- Active
- MLS® number
- A2355647
- Community
- Huntington Hills
- Year built
- 1973
- Style
- Bungalow
- Bedrooms
- 6
- Bathrooms
- 3 full
- Living area
- 1,061 sq ft (above grade)
- Price per sq ft
- $702
- Lot
- 6,178 sq ft
- Zoning
- R-C1
- Basement
- Full, Finished
- Suite
- Legal suite (Basement)
- Garage
- 2-car
- Parking
- Double Garage Detached
- Ensuite
- Yes
- Fireplaces
- 1
- Possession
- Immediate, Negotiable
- Listed
- October 29, 2026
Features
- Lot features
- Back Lane, City Lot
- Heating & cooling
- Forced Air, Natural Gas, None
- Flooring
- Carpet, Tile, Vinyl Plank
- Appliances
- Dishwasher, Dryer, Electric Stove, Garage Control(s), Range Hood, Refrigerator, Washer
- Interior
- Kitchen Island, Open Floorplan, Quartz Counters, Recessed Lighting, Storage
- Exterior
- None, Stucco, Vinyl Siding
About this house
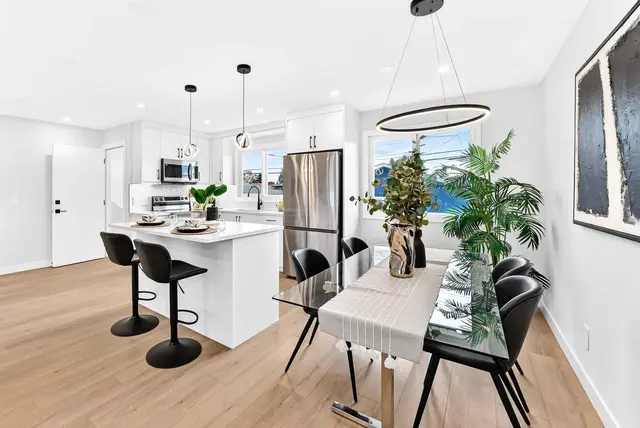
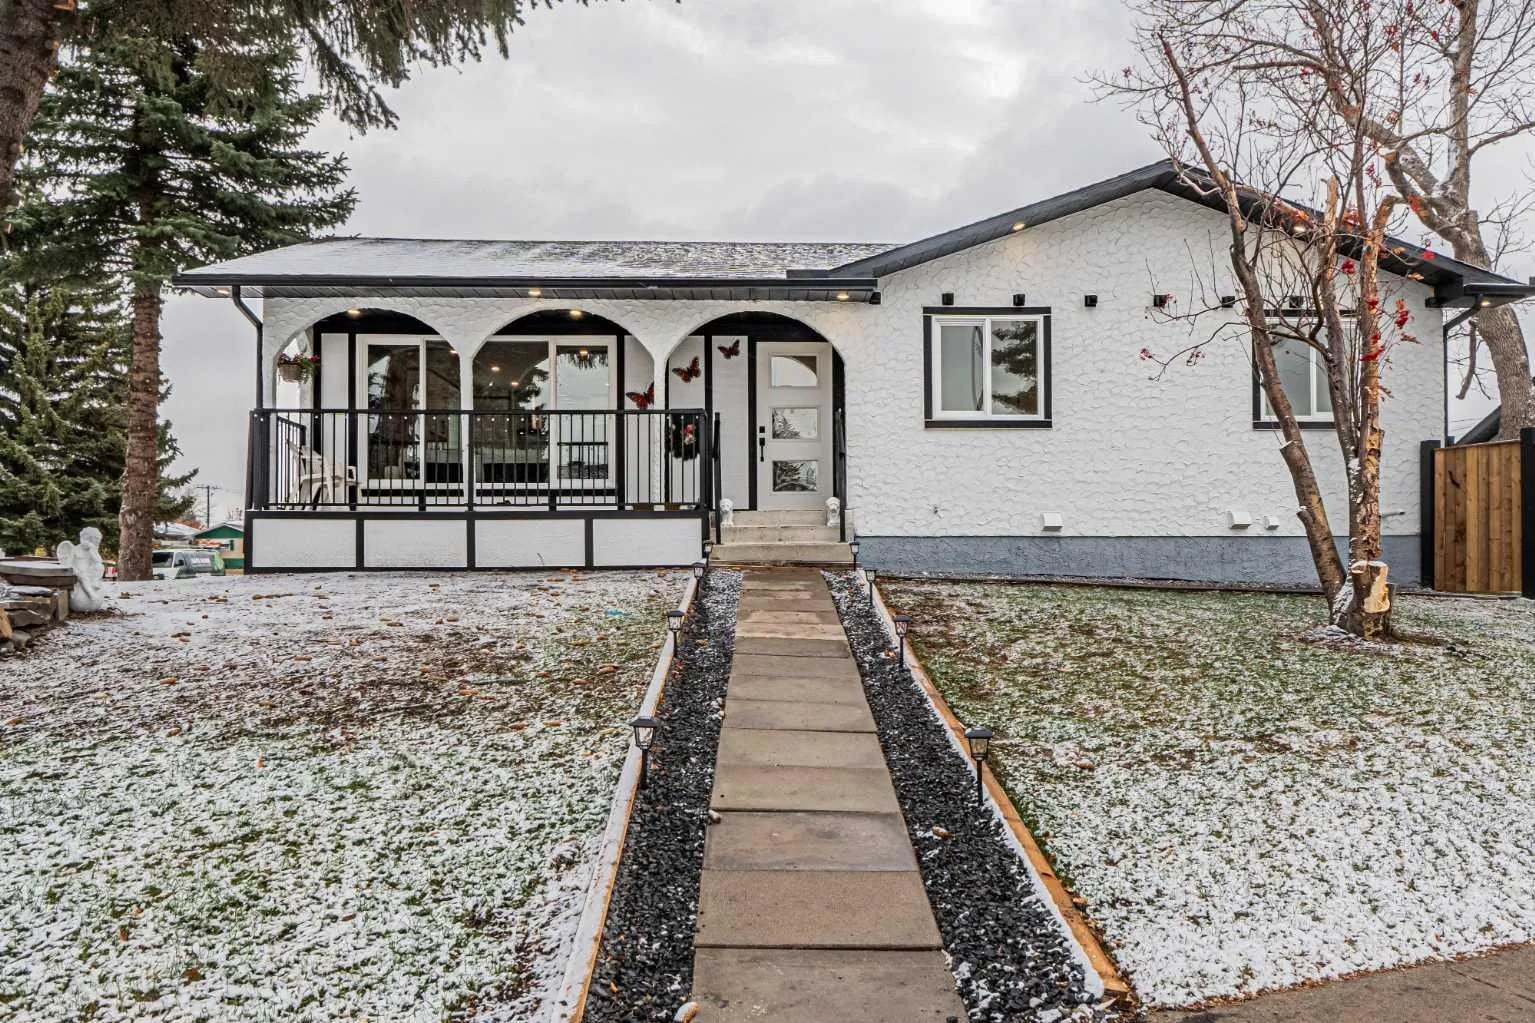
Welcome to 6756 Huntchester Road NE, a beautifully renovated bungalow sitting on a large corner lot of nearly 6,200 sq. ft. in Huntington Hills. Renovated from top to bottom, this home features NEW flooring, fresh paint, new cabinets, new appliances, new lighting fixtures and fully updated bathrooms. With 6 bedrooms, 3 full bathrooms, a THREE-BEDROOM LEGAL BASEMENT SUITE with a separate side entrance and a double detached garage, this property has so much to offer. The main floor provides approximately 1,100 sq. ft. of bright, welcoming living space. The spacious living room flows into the dining area and modern kitchen, complete with new cabinetry, a large island and stainless steel appliances. Three bedrooms, including a primary bedroom with its own ensuite, an additional full bathroom and convenient main-floor laundry complete this level. The fully finished THREE-BEDROOM LEGAL BASEMENT SUITE offers its own separate entrance from the side, a spacious living area, a second kitchen, a full bathroom and separate laundry—an excellent option for extended family or rental income potential. Outside, enjoy the generous corner lot, spacious yard, back lane access and double detached garage. Conveniently located near schools, parks, playgrounds, shopping and public transit, this move-in-ready home combines beautifully updated living spaces with the flexibility of a legal basement suite. Book your showing today!
Estimated monthly cost
Mortgage (20% down, 4.49%, 25 years)$3,295
Property tax (2026: $4,056 ÷ 12)$338
Total before utilities and insurance$3,633
An estimate only. Your rate, down payment and mortgage insurance will change it.
Detached house sales in Huntington Hills
In the last 12 months, 82 detached houses sold in Huntington Hills at a median price of $577,500 ($509 per sq ft) , after a median of 23 days on the market. This one is listed at $702 per sq ft, 38% above that median.
Price per square foot doesn't account for condition, upgrades, garage or basement. Ask Jerry for a full comparison.
Listing courtesy of LPT Realty. MLS® A2355647.
More houses in Huntington Hills
New  Pending
 Pending