 Pending
 1 / 48
$2,195,000
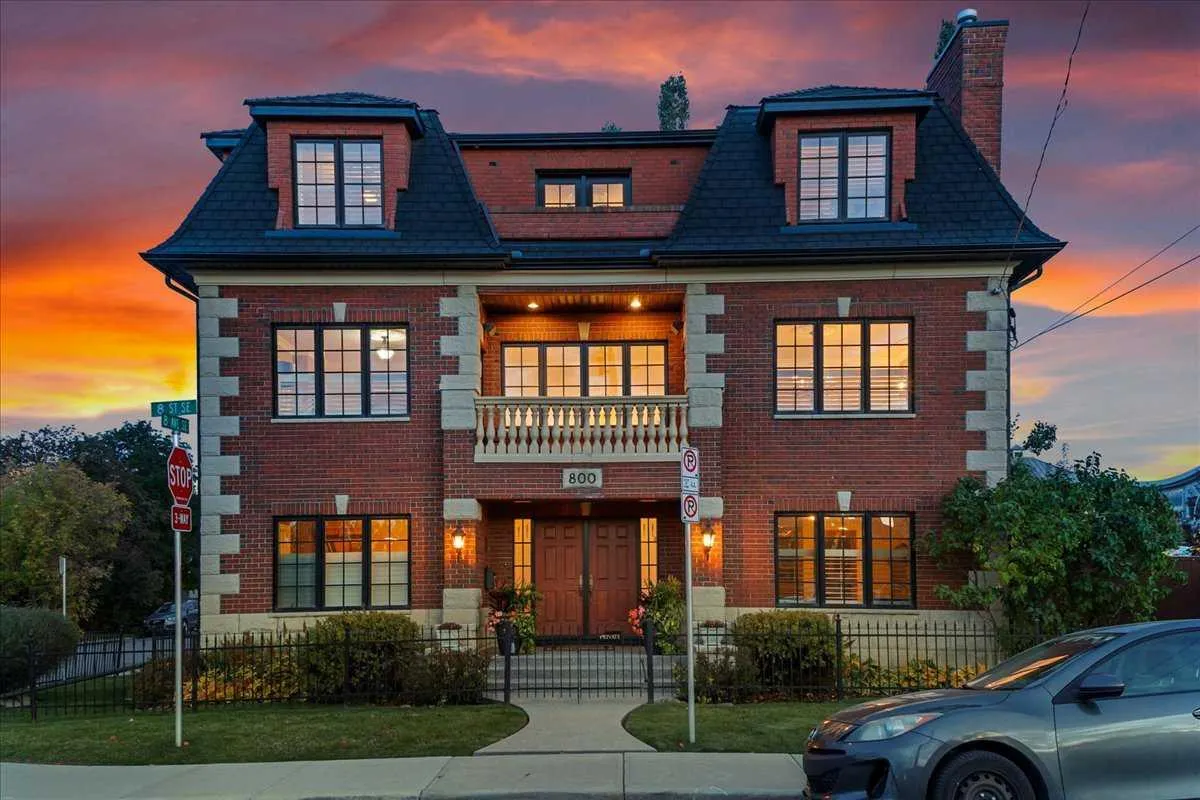
800 8 Street SE
Inglewood, Calgary SE, AB T2G 2Z2
3 bedrooms · 4.5 bathrooms · 3,987 sq ft
Use Up close to check for busy roads, train tracks and commercial neighbours.
Details
- Status
- Active
- MLS® number
- A2356402
- Community
- Inglewood
- Year built
- 2004
- Style
- 3 (or more) Storey
- Bedrooms
- 3
- Bathrooms
- 4 full, 1 half
- Living area
- 3,987 sq ft (above grade)
- Price per sq ft
- $551
- Lot
- 4,047 sq ft
- Zoning
- R-C2
- Basement
- Full, Finished
- Suite
- Suite (Basement)
- Garage
- 2-car
- Parking
- Aggregate, Double Garage Attached, Driveway, Garage Faces Side, Heated Garage, Insulated
- Ensuite
- Yes
- Fireplaces
- 3
- Possession
- By Date Specified
- Listed
- November 5, 2026
Features
- Lot features
- Back Lane, Backs on to Park/Green Space, Corner Lot, Landscaped, Low Maintenance Landscape, No Neighbours Behind, Private, Street Lighting, Underground Sprinklers, Views
- Heating & cooling
- In Floor, Forced Air, Natural Gas, Central Air, Partial
- Flooring
- Granite, Hardwood, Slate, Tile
- Appliances
- Bar Fridge, Dishwasher, Dryer, Electric Stove, ENERGY STAR Qualified Dishwasher, ENERGY STAR Qualified Refrigerator, Garage Control(s), Gas Stove, Range Hood, Refrigerator, Washer, Window Coverings, Wine Refrigerator
- Interior
- Beamed Ceilings, Breakfast Bar, Built-in Features, Ceiling Fan(s), Central Vacuum, Chandelier, Closet Organizers, Crown Molding, Double Vanity, Dry Bar, French Door, Granite Counters, High Ceilings, Jetted Tub, Kitchen Island, No Animal Home, No Smoking Home, Open Floorplan, Pantry, Separate Entrance, Smart Home, Stone Counters, Storage, Sump Pump(s), Walk-In Closet(s)
- Exterior
- Private Entrance, Private Yard, Brick, Concrete, Wood Frame
About this house
Located in the heart of Inglewood, this extraordinary property pairs an inner-city setting with luxury, privacy, and distinct architectural style. Just steps from the scenic Bow River pathways and green spaces, residents enjoy immediate access to local boutique shops, artisan bakeries, microbreweries, and exceptional dining. Combining riverfront views with quick access to downtown Calgary, this prime location delivers an ideal urban lifestyle right outside your front door. Spanning over 3,900 square feet of above-grade living space (and over 5,200 square feet total developed), the home’s impressive layout features soaring ceiling heights up to 18 feet and striking architectural details that invite natural light throughout. Built with careful attention to detail, this exceptional residence showcases high-end finishes, a walk-in wine cellar, a built-in coffee bar, and multiple private outdoor living spaces, including a third-floor balcony off the primary suite, second-floor front and rear balconies, and a ground-level patio and porch. The home begins on the ground floor, where a grand foyer welcomes you into a spacious family room featuring a custom walk-in wine cellar. This level also offers a private guest bedroom with its own 4-piece ensuite, a quiet den or home office, an additional 3-piece bathroom, and direct access to the back patio and double attached garage, providing everyday convenience and functionality for daily life. Ascending to the second floor, dramatic open-to-below architectural elements frame the bright and inviting living and sitting rooms, creating an exceptional setting for both everyday living and entertaining. The formal dining room flows seamlessly past a built-in coffee bar into the beautifully appointed gourmet kitchen, featuring stainless steel appliances, a gas stove, ample cabinetry, and a spacious walk-in pantry offering exceptional storage and organization. Designed with both style and functionality in mind, this kitchen is ideal for preparing family meals or hosting memorable gatherings. This level also features a separate laundry area, a convenient 2-piece powder room, and a generous bonus room with access to both the front and rear balconies. The top floor serves as a private sanctuary, anchored by a sprawling primary suite complete with its own private balcony, a large walk-in closet, and a luxurious 5-piece ensuite bathroom. An adjacent flex room provides additional versatility, perfect for a nursery, private studio, or additional home office. Completing this remarkable residence, the fully finished basement offers exceptional flexibility with a second family room, a full second kitchen, a spacious third bedroom, a 4-piece bathroom, and generous storage areas. Offering an exceptional combination of architectural elegance, generous living spaces, and an unbeatable Inglewood location, this one-of-a-kind residence delivers sophisticated inner-city living just moments from the Bow River and downtown Calgary.
Estimated monthly cost
Mortgage (20% down, 4.49%, 25 years)$9,709
Property tax (2026: $11,770 ÷ 12)$981
Total before utilities and insurance$10,690
An estimate only. Your rate, down payment and mortgage insurance will change it.
Detached house sales in Inglewood
In the last 12 months, 28 detached houses sold in Inglewood at a median price of $810,000 ($673 per sq ft) , after a median of 36 days on the market. This one is listed at $551 per sq ft, 18% below that median.
Price per square foot doesn't account for condition, upgrades, garage or basement. Ask Jerry for a full comparison.
Listing courtesy of RE/MAX Complete Realty. MLS® A2356402.
More houses in Inglewood
Pending