 New
 1 / 34
$2,499,900
2831 63 Avenue SW
Lakeview, Calgary SW, AB T3E 5J6
5 bedrooms · 4.5 bathrooms · 2,459 sq ft
Use Up close to check for busy roads, train tracks and commercial neighbours.
Details
- Status
- Active
- MLS® number
- A2351750
- Community
- Lakeview
- Year built
- 1962
- Style
- 2 Storey
- Bedrooms
- 5
- Bathrooms
- 4 full, 1 half
- Living area
- 2,459 sq ft (above grade)
- Price per sq ft
- $1,017
- Lot
- 5,199 sq ft
- Zoning
- RC1
- Basement
- Partial, Finished
- Garage
- 3-car
- Parking
- Triple Garage Attached
- Ensuite
- Yes
- Fireplaces
- 1
- Possession
- By Date Specified
- Listed
- October 21, 2026
Features
- Lot features
- Back Lane
- Heating & cooling
- In Floor, Forced Air, Central Air
- Flooring
- Hardwood, Tile
- Appliances
- Built-In Gas Range, Built-In Refrigerator, Central Air Conditioner, Dishwasher, Dryer, Microwave, Washer, Wine Refrigerator
- Interior
- Built-in Features, Chandelier, Double Vanity, High Ceilings, Sauna, Skylight(s), Smart Home, Soaking Tub, Stone Counters, Vaulted Ceiling(s), Walk-In Closet(s), Wet Bar
- Exterior
- Balcony, BBQ gas line, Private Yard, Metal Siding, Stone
About this house
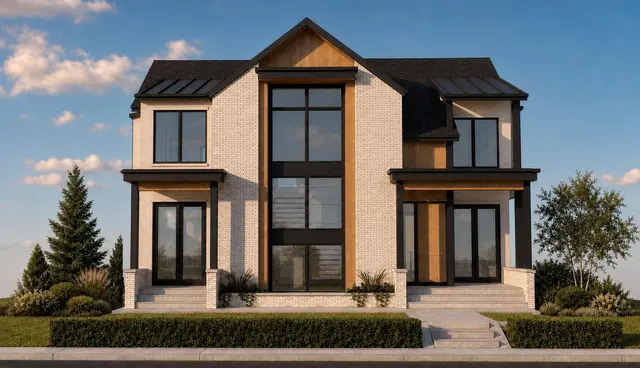
Welcome to this stunning 5 bedroom Lakeview home with a triple garage! This exceptional residence pairs superior craftsmanship with luxury finishes throughout, immediately apparent as you enter the grand foyer open to above. Interior design by Lush Interiors brings together extensive millwork and built-in cabinetry, hardwood flooring, and stone countertops across approximately 3,290 square feet of developed living space. The main living area is open and bright, with an inviting living room with a gas fireplace, a spacious dining area with a beautifully lit built-in wine bar, and a chef’s dream kitchen with thermador appliances and a massive island, the perfect location for after school or work conversations. An artful floor to ceiling tempered glass door leads to a spacious private office, perfect for working from home, or just enjoying some quiet time alone. The main floor is completed by a powder room, and a mudroom that connects seamlessly through to the heated triple car garage, equipped with EV ready electrical infrastructure. The living space is extended by a covered patio overlooking the quiet backyard. Upstairs, the primary suite is a true retreat, complete with a private ensuite with skylight and heated tile floor, a generous walk-in closet, and its own private balcony. There are two additional bedrooms on this level, each with their own private ensuite, also with heated floors, as well as a conveniently located upper floor laundry room. The fully developed lower level features a large recreation room with wet bar, perfect for games night or watching your favorite show. The fourth and fifth bedrooms and full bathroom with sauna offer additional space and comfort for family members or guests. The fifth bedroom would also be ideal as a dedicated home gym. The home is quietly and efficiently managed Om, a smart home intelligence system that anticipates one’s comfort, preferences, and routines, creating a harmonious environment by taking care of the details with dependable behind the scenes technology. A completely new build set on the original solid 1962 foundation, this home offers a peaceful, quiet luxury feel that will welcome you home. Ideally located close to North Glenmore Park, the Glenmore Reservoir, and Earl Grey Golf Club, with easy access to many top rated schools, scenic pathways, and downtown Calgary, this 5 bedroom, 4 bathroom home is a rare find in one of the city's most established and sought-after communities.
Estimated monthly cost
Mortgage (20% down, 4.49%, 25 years)$11,058
Property tax (2026: $5,034 ÷ 12)$420
Total before utilities and insurance$11,477
An estimate only. Your rate, down payment and mortgage insurance will change it.
Detached house sales in Lakeview
In the last 12 months, 71 detached houses sold in Lakeview at a median price of $1,014,000 ($755 per sq ft) , after a median of 14 days on the market. This one is listed at $1,017 per sq ft, 35% above that median.
Price per square foot doesn't account for condition, upgrades, garage or basement. Ask Jerry for a full comparison.
Listing courtesy of Engel & Völkers Calgary. MLS® A2351750.
More houses in Lakeview
New 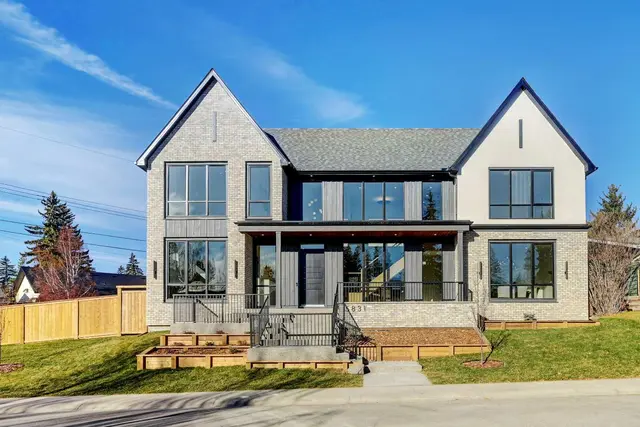 New