 New
 1 / 40
New
$699,900
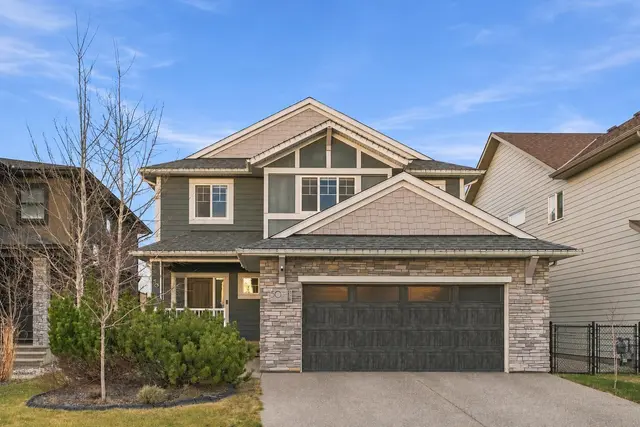
10 Legacy Close SE
Legacy, Calgary SE, AB T2X 0Y9
3 bedrooms · 2.5 bathrooms · 1,541 sq ft
Use Up close to check for busy roads, train tracks and commercial neighbours.
Details
- Status
- Active
- MLS® number
- A2357424
- Community
- Legacy
- Year built
- 2014
- Style
- 2 Storey
- Bedrooms
- 3
- Bathrooms
- 2 full, 1 half
- Living area
- 1,541 sq ft (above grade)
- Price per sq ft
- $454
- Lot
- 5,199 sq ft
- Zoning
- R-1N
- Basement
- Full, Finished
- Garage
- 6-car
- Parking
- Insulated, Single Garage Attached, Triple Garage Detached
- Ensuite
- Yes
- Fireplaces
- 1
- Possession
- 15 Days / Neg
- Listed
- November 18, 2026
Features
- Lot features
- Back Lane, Back Yard, Corner Lot, Cul-De-Sac, Garden, Landscaped, Lawn
- Heating & cooling
- Forced Air, Natural Gas, Central Air
- Flooring
- Carpet, Ceramic Tile, Laminate
- Appliances
- Built-In Gas Range, Built-In Oven, Central Air Conditioner, Dishwasher, Dryer, Garage Control(s), Range Hood, Refrigerator, Washer
- Interior
- Granite Counters, Kitchen Island, No Smoking Home, Open Floorplan, Pantry
- Exterior
- Fire Pit, Garden, Vinyl Siding, Wood Frame
About this house
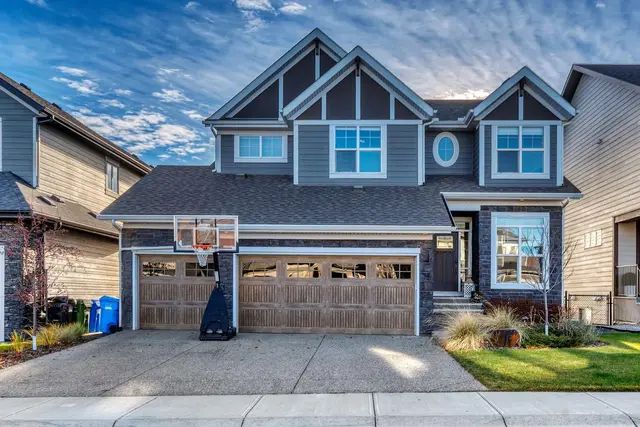
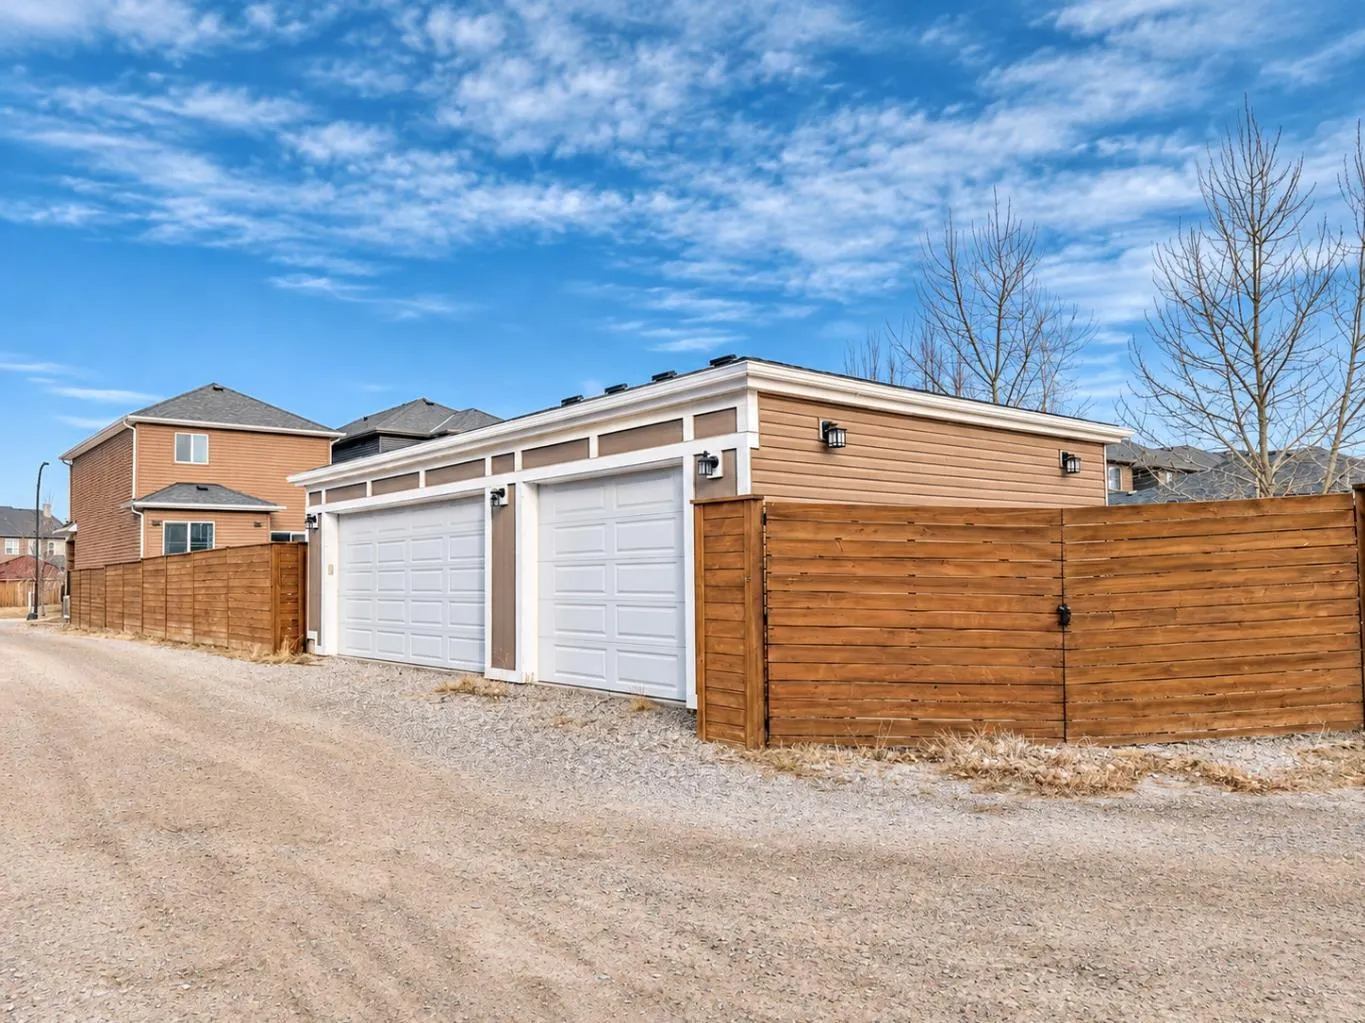
Welcome to this beautifully maintained, fully finished home offering approximately 2,100 sq. ft. of developed living space on a massive 5,199 sq. ft. corner lot! This property truly stands out with 4 GARAGE SPACES, including a single front-attached garage and an oversized Triple detached insulated Garage (35'5" x 20'11"), with 6 PARKING SPACES IN TOTAL! Complete with a garage heater, the detached garage offers incredible versatility as an independent workshop, hobby space or dedicated work area. A fully enclosed RV parking pad adds even more convenience and functionality — a rare combination that is hard to find! Step inside to a welcoming foyer with built-in closet organizers and an open-concept main floor featuring a dream kitchen with a massive 10.5’ island, granite countertops, stainless steel appliances, gas cooktop, built-in oven and walk-in pantry. Enjoy 9’ ceilings, stylish flooring and a cozy corner gas fireplace in the living room. Upstairs offers a spacious primary bedroom with walk-in closet and ensuite, two additional bedrooms, a 4-piece bathroom and convenient upper-floor laundry. The fully finished basement (with permits) features a spacious family room, flex space and roughed-in plumbing. The sunny, landscaped backyard is perfect for entertaining, complete with a large deck, fire pit and garden boxes. Additional features include central air conditioning and a water softener. Located in a quiet cul-de-sac, just steps from All Saints High School, playgrounds, walking paths and ponds. Close to shopping, restaurants, grocery stores, fitness centres and daycares, with easy access to McLeod Trail, Stoney Trail, Deerfoot Trail and public transit. A fantastic opportunity to own a move-in-ready home offering exceptional garage space, versatile living areas and an oversized backyard. Book your private showing today!
Estimated monthly cost
Mortgage (20% down, 4.49%, 25 years)$3,096
Property tax (2026: $4,904 ÷ 12)$409
Total before utilities and insurance$3,505
An estimate only. Your rate, down payment and mortgage insurance will change it.
Detached house sales in Legacy
In the last 12 months, 99 detached houses sold in Legacy at a median price of $665,000 ($359 per sq ft) , after a median of 35 days on the market. This one is listed at $454 per sq ft, 27% above that median.
Price per square foot doesn't account for condition, upgrades, garage or basement. Ask Jerry for a full comparison.
Listing courtesy of First Place Realty. MLS® A2357424.
More houses in Legacy
New  New
 New
 New