 New
 1 / 50
$1,159,000
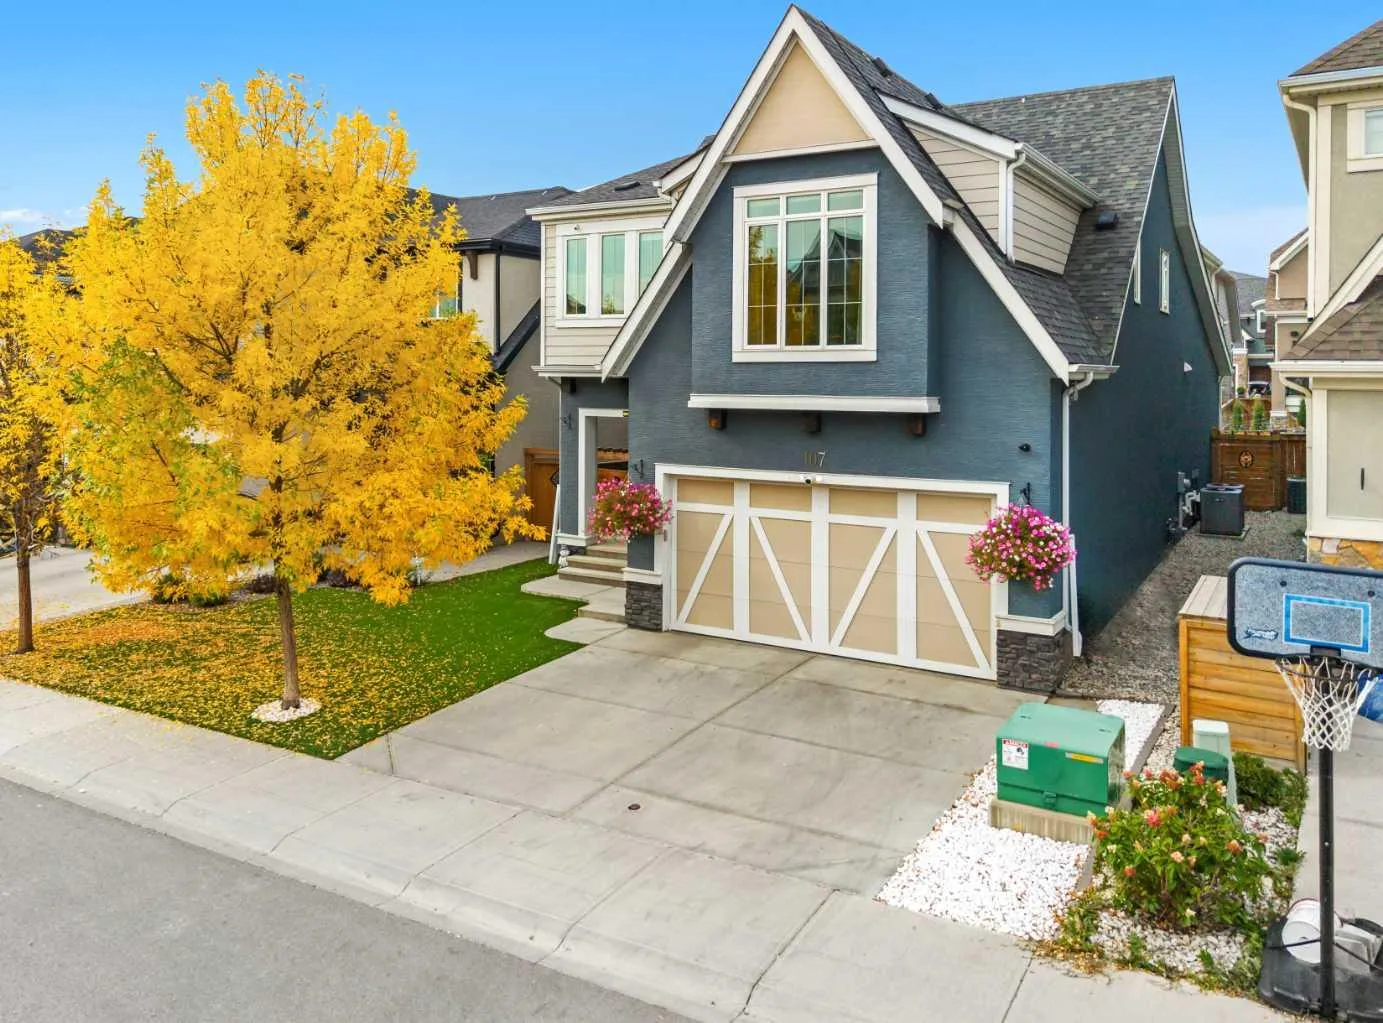
107 Masters Way SE
Mahogany, Calgary SE, AB T3M 2N8
4 bedrooms · 3.5 bathrooms · 2,841 sq ft
Use Up close to check for busy roads, train tracks and commercial neighbours.
Details
- Status
- Active
- MLS® number
- A2353364
- Community
- Mahogany
- Year built
- 2017
- Style
- 2 Storey
- Bedrooms
- 4
- Bathrooms
- 3 full, 1 half
- Living area
- 2,841 sq ft (above grade)
- Price per sq ft
- $408
- Lot
- 4,531 sq ft
- Zoning
- R-1s
- Basement
- Full, Finished
- Garage
- 3-car
- Parking
- Tandem, Triple Garage Attached
- Ensuite
- Yes
- Fireplaces
- 2
- Possession
- 60 Days / Neg, 90 Days / Neg
- Listed
- October 22, 2026
Features
- Lot features
- Back Yard, Landscaped, Low Maintenance Landscape
- Amenities
- Beach Access, Clubhouse, Park, Parking, Party Room, Picnic Area, Playground, Recreation Facilities
- Heating & cooling
- Forced Air, Central Air
- Flooring
- Carpet, Hardwood, Tile
- Appliances
- Bar Fridge, Dryer, Garage Control(s), Gas Range, Microwave, Range Hood, Refrigerator, Washer, Window Coverings
- Interior
- Built-in Features, Closet Organizers, Double Vanity, High Ceilings, No Animal Home, No Smoking Home, Open Floorplan, Quartz Counters, Soaking Tub, Walk-In Closet(s), Wet Bar
- Exterior
- BBQ gas line, Fire Pit, Composite Siding, Stone, Stucco
About this house
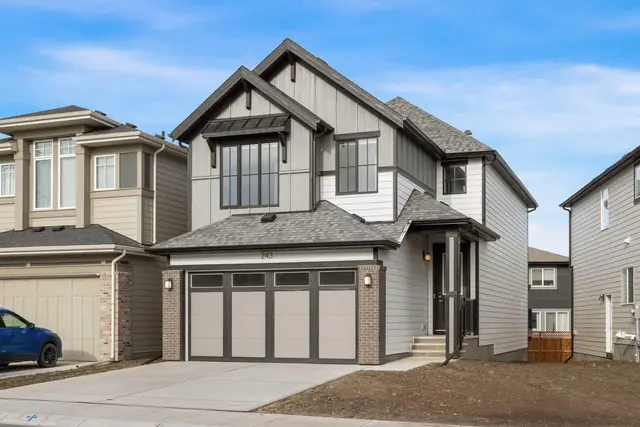
Welcome to 107 Masters Way SE, an exceptional luxury residence featuring a TANDEM TRIPLE CAR GARAGE and an unbeatable location JUST STEPS FROM MAHOGANY LAKE AND THE BEACH CLUB. Offering approximately 3,967 SQ. FT. OF BEAUTIFULLY DEVELOPED LIVING SPACE, this impressive home features 4 BEDROOMS, 4 BATHROOMS, a FULLY DEVELOPED BASEMENT WITH A BAR, and a beautifully designed LOW-MAINTENANCE BACKYARD. Thoughtfully designed with elegant finishes, spacious living areas, and exceptional functionality, this home offers the perfect balance of sophistication and everyday comfort. Step inside to a bright, open-concept main floor where expansive windows fill the home with natural light, creating a warm and inviting atmosphere. The beautifully appointed kitchen serves as the heart of the home, featuring abundant cabinetry, generous counter space, and a large central island ideal for meal preparation, casual dining, and entertaining. The adjoining dining and living areas flow seamlessly together, offering an inviting setting for both intimate family gatherings and larger celebrations. Upstairs, the SPACIOUS PRIMARY RETREAT provides a peaceful escape with a beautifully finished ensuite, while the additional generously sized bedrooms offer comfort and flexibility for family members, guests, or a home office. The FULLY DEVELOPED BASEMENT is designed for entertaining, featuring a LARGE RECREATION ROOM, DEDICATED BAR AREA, AND VERSATILE FLEX SPACE that can easily accommodate a home gym, games room, office, or additional lounge. Whether hosting friends for an evening of entertainment or enjoying a relaxing movie night, this thoughtfully designed lower level provides exceptional versatility. Outside, the beautifully designed LOW-MAINTENANCE BACKYARD creates an inviting outdoor retreat, perfect for summer barbecues, outdoor dining, and relaxing without the demands of extensive upkeep. The TANDEM TRIPLE CAR GARAGE provides generous space for vehicles, additional storage, and recreational equipment, complementing the home's exceptional functionality. Living in MAHOGANY means embracing one of Calgary's most desirable four-season lake lifestyles, with MAHOGANY LAKE AND THE BEACH CLUB JUST STEPS FROM YOUR DOOR. Enjoy summer afternoons swimming, paddleboarding, and relaxing at the beach, winter days skating, and year-round access to scenic wetlands, walking pathways, and beautifully maintained green spaces. With excellent schools, parks, restaurants, shopping, and everyday amenities nearby, Mahogany offers an incredible balance of recreation and convenience. 107 Masters Way SE presents a remarkable opportunity to enjoy luxury living, exceptional space, and an unbeatable location in one of Calgary's premier lake communities. Book your private showing today!
Estimated monthly cost
Mortgage (20% down, 4.49%, 25 years)$5,127
Property tax (2026: $6,457 ÷ 12)$538
Total before utilities and insurance$5,665
An estimate only. Your rate, down payment and mortgage insurance will change it.
Detached house sales in Mahogany
In the last 12 months, 240 detached houses sold in Mahogany at a median price of $756,125 ($382 per sq ft) , after a median of 27 days on the market. This one is listed at $408 per sq ft, 7% above that median.
Price per square foot doesn't account for condition, upgrades, garage or basement. Ask Jerry for a full comparison.
Listing courtesy of eXp Realty. MLS® A2353364.
More houses in Mahogany
New  New
 New