 New
 1 / 37
Pending
$888,000
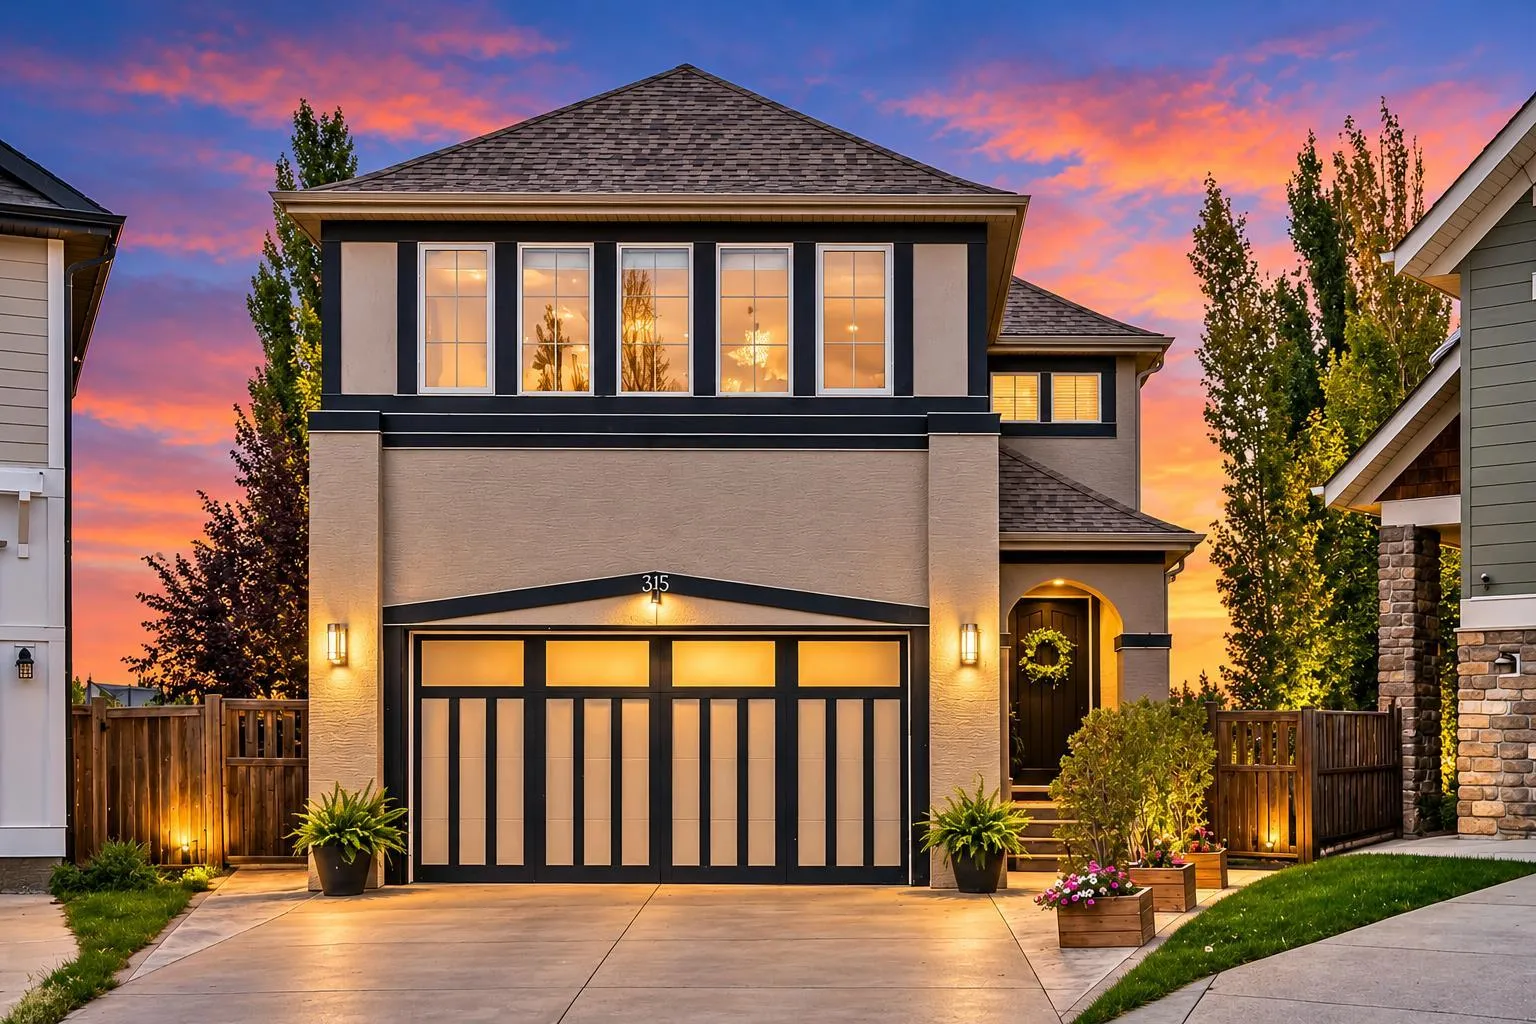
315 Mahogany Court SE
Mahogany, Calgary SE, AB T3M 0T5
4 bedrooms · 3.5 bathrooms · 2,591 sq ft
Use Up close to check for busy roads, train tracks and commercial neighbours.
Details
- Status
- Pending
- MLS® number
- A2355577
- Community
- Mahogany
- Year built
- 2009
- Style
- 2 Storey
- Bedrooms
- 4
- Bathrooms
- 3 full, 1 half
- Living area
- 2,591 sq ft (above grade)
- Price per sq ft
- $343
- Lot
- 7,620 sq ft
- Zoning
- R-G
- Basement
- Full, Finished
- Garage
- 2-car
- Parking
- Double Garage Attached, Garage Door Opener
- Ensuite
- Yes
- Fireplaces
- 2
- Possession
- 30 Days / Neg
- Listed
- October 29, 2026
Features
- Lot features
- Back Yard, Backs on to Park/Green Space, Cul-De-Sac, Landscaped, Lawn, Level, Many Trees, Pie Shaped Lot, Private, Street Lighting, Treed, Underground Sprinklers
- Amenities
- Beach Access, Clubhouse
- Heating & cooling
- Central, Natural Gas, Central Air
- Flooring
- Carpet, Ceramic Tile, Hardwood
- Appliances
- Central Air Conditioner, Dishwasher, Dryer, Gas Stove, Refrigerator, Washer, Window Coverings
- Interior
- Bar
- Exterior
- BBQ gas line, Lighting, Private Yard, Storage, Concrete, Stucco, Wood Frame
About this house
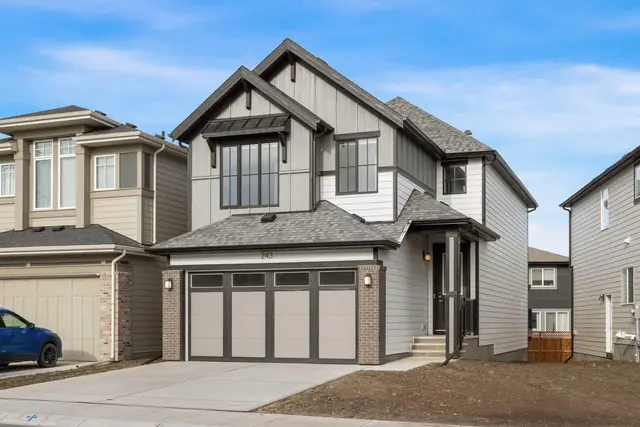
Welcome Home to this exceptional family home, ideally situated on a quiet cul-de-sac in Mahogany on a private pie-shaped lot with no neighbours directly behind. Enjoy a sought-after west backyard exposure and direct access to the walking and biking pathway beyond the rear fence. Designed with both everyday living and entertaining in mind, this beautifully upgraded home offers an outstanding layout and impressive attention to detail throughout. The main floor features 9-foot ceilings, vaulted ceiling details, slate tile and rich Alder hardwood flooring, a private den, and an open-concept design filled with oversized windows. The chef-inspired kitchen is the heart of the home, highlighting granite countertops, extended cabinetry, professional-grade appliances, pendant lighting, and a striking bulkhead ceiling with pot lights. The adjoining dining area and family room are perfect for gathering, highlighted by a gas fireplace and elegant wood and wrought-iron spindle railings. Upstairs, a uniquely designed central bonus room separates two generous bedrooms from the impressive primary retreat. The oversized primary bedroom features additional large windows, a custom walk-in closet, and a luxurious spa-inspired five-piece ensuite. Convenient upper-floor laundry completes this exceptional level. The fully finished basement adds even more space with a theatre and recreation area, second gas fireplace, fourth bedroom, and a three-piece bathroom featuring a walk-in steam shower. Step outside to the huge, private backyard, complete with poured exposed and stamped concrete—an incredible setting for entertaining or a growing family. Additional features include air conditioning and an oversized double attached garage. This is an exceptional opportunity to enjoy space, privacy, views, and an outstanding family lifestyle in Mahogany.
Estimated monthly cost
Mortgage (20% down, 4.49%, 25 years)$3,928
Property tax (2026: $6,111 ÷ 12)$509
Total before utilities and insurance$4,437
An estimate only. Your rate, down payment and mortgage insurance will change it.
Detached house sales in Mahogany
In the last 12 months, 240 detached houses sold in Mahogany at a median price of $756,125 ($382 per sq ft) , after a median of 27 days on the market. This one is listed at $343 per sq ft, 10% below that median.
Price per square foot doesn't account for condition, upgrades, garage or basement. Ask Jerry for a full comparison.
Listing courtesy of RE/MAX Landan Real Estate. MLS® A2355577.
More houses in Mahogany
New  New
 New