 New
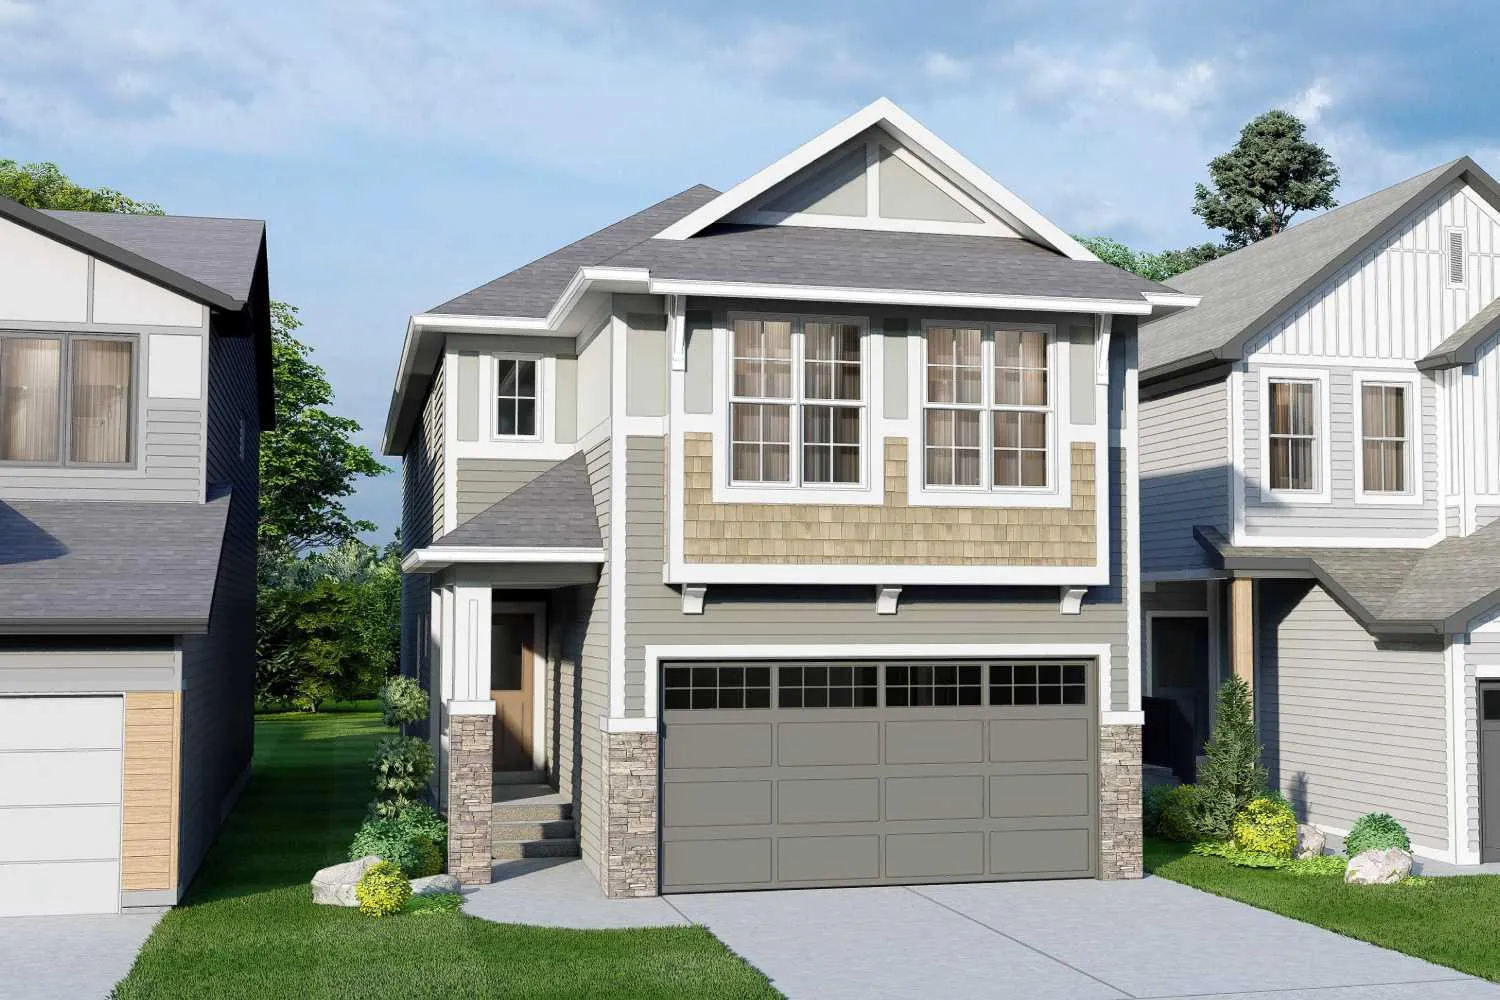 1 / 4
$775,000
346 Magnolia Way SE
Mahogany, Calgary SE, AB T3M 3S6
5 bedrooms · 2.5 bathrooms · 2,551 sq ft
Use Up close to check for busy roads, train tracks and commercial neighbours.
Details
- Status
- Active
- MLS® number
- A2326517
- Community
- Mahogany
- Year built
- 2026
- Style
- 2 Storey
- Bedrooms
- 5
- Bathrooms
- 2 full, 1 half
- Living area
- 2,551 sq ft (above grade)
- Price per sq ft
- $304
- Lot
- 3,379 sq ft
- Zoning
- R-G
- Basement
- Full, Unfinished
- Garage
- 2-car
- Parking
- Double Garage Attached
- Ensuite
- Yes
- Listed
- July 6, 2026
Features
- Lot features
- Back Yard, Front Yard, No Back Lane, Rectangular Lot
- Amenities
- Other
- Heating & cooling
- Forced Air, Natural Gas, None
- Flooring
- Carpet, Vinyl Plank
- Appliances
- Dishwasher, Dryer, Microwave, Refrigerator, Stove(s), Washer
- Interior
- No Animal Home, No Smoking Home, Pantry, Stone Counters
- Exterior
- Other, Wood Frame, Wood Siding
About this house
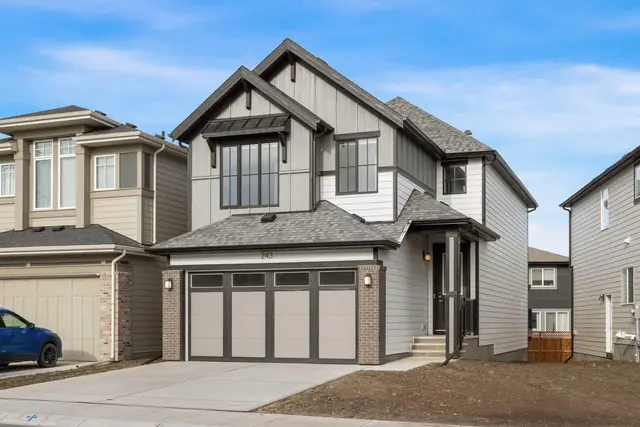
QUALIFIED FIRST TIME BUYERS WILL BE ELIGIBLE FOR THE FIRST TIME BUYERS GST REBATE! This is the perfect opportunity for the discriminating buyer to CUSTOMIZE your new home with your own DESIGN CHOICES. This home is not yet built, so there is plenty of time to choose your own options & upgrades. Possession will be 5-8 months from the time you firm up an offer and this beautiful home will sit on an awesome lot with a SOUTH BACKYARD. Presenting the OXFORD by Excel Homes. 5 BEDROOMS ABOVE GRADE | 2,550 SQ. FT. | MAIN FLOOR BEDROOM OR FLEX ROOM | BONUS ROOM | BUILT GREEN CERTIFIED Welcome to a stunning new home that perfectly blends modern design with exceptional family functionality. Offering an impressive 2,550 square feet of thoughtfully designed living space, this contemporary floor plan features an expansive open-concept layout that's ideal for both everyday living and entertaining. With 5 bedrooms above grade, this home easily accommodates growing families, including a versatile main floor bedroom that can also be customized as a private flex room or home office—the choice is yours. The heart of the home is the oversized kitchen overlooking the spacious great room, creating the perfect gathering space for family dinners, celebrations, and entertaining guests. Upstairs, you'll discover four generously sized bedrooms, including a luxurious primary retreat complete with a spa-inspired 5-piece ensuite and an oversized walk-in closet. A centrally located bonus room & additional flex room, provides additional living space that's perfect for movie nights, a children's playroom, or a dedicated home office, while the convenient upper-floor laundry room and full 4-piece family bathroom complete the upper level. Built by award-winning Excel Homes, with over 15,000 homes proudly constructed, this BUILT GREEN® certified home delivers outstanding quality, exceptional craftsmanship, and energy-efficient features designed to reduce your utility costs while providing year-round comfort. This is your opportunity to own a beautifully designed home that combines style, flexibility, and long-term value. Standard features include 9' main floor ceilings, quartz counter tops, luxury vinyl plank flooring, soft close cabinets & smart home essentials!
Estimated monthly cost
Mortgage (20% down, 4.49%, 25 years)$3,428
Property tax (2026: $1,529 ÷ 12)$127
Total before utilities and insurance$3,556
An estimate only. Your rate, down payment and mortgage insurance will change it.
Detached house sales in Mahogany
In the last 12 months, 240 detached houses sold in Mahogany at a median price of $756,125 ($382 per sq ft) , after a median of 27 days on the market. This one is listed at $304 per sq ft, 20% below that median.
Price per square foot doesn't account for condition, upgrades, garage or basement. Ask Jerry for a full comparison.
Listing courtesy of CIR Realty. MLS® A2326517.
More houses in Mahogany
New  New
 New