 New
 1 / 9
Pending
$1,233,400
501 Marina Grove SE
Mahogany, Calgary SE, AB T3M 4E6
3 bedrooms · 2.5 bathrooms · 2,737 sq ft
Use Up close to check for busy roads, train tracks and commercial neighbours.
Details
- Status
- Pending
- MLS® number
- A2332896
- Community
- Mahogany
- Year built
- 2026
- Style
- 2 Storey
- Bedrooms
- 3
- Bathrooms
- 2 full, 1 half
- Living area
- 2,737 sq ft (above grade)
- Price per sq ft
- $451
- Lot
- 4,714 sq ft
- Zoning
- R-G
- Basement
- Full, Finished
- Garage
- 3-car
- Parking
- Triple Garage Attached
- Fireplaces
- 1
- Listed
- July 28, 2026
Features
- Lot features
- Rectangular Lot
- Amenities
- Beach Access, Boating, Clubhouse, Park, Playground
- Heating & cooling
- Forced Air, Natural Gas, None
- Appliances
- Microwave, Oven, Range Hood, Refrigerator
- Interior
- Kitchen Island, Walk-In Closet(s)
- Exterior
- None, Composite Siding, Stone
About this house
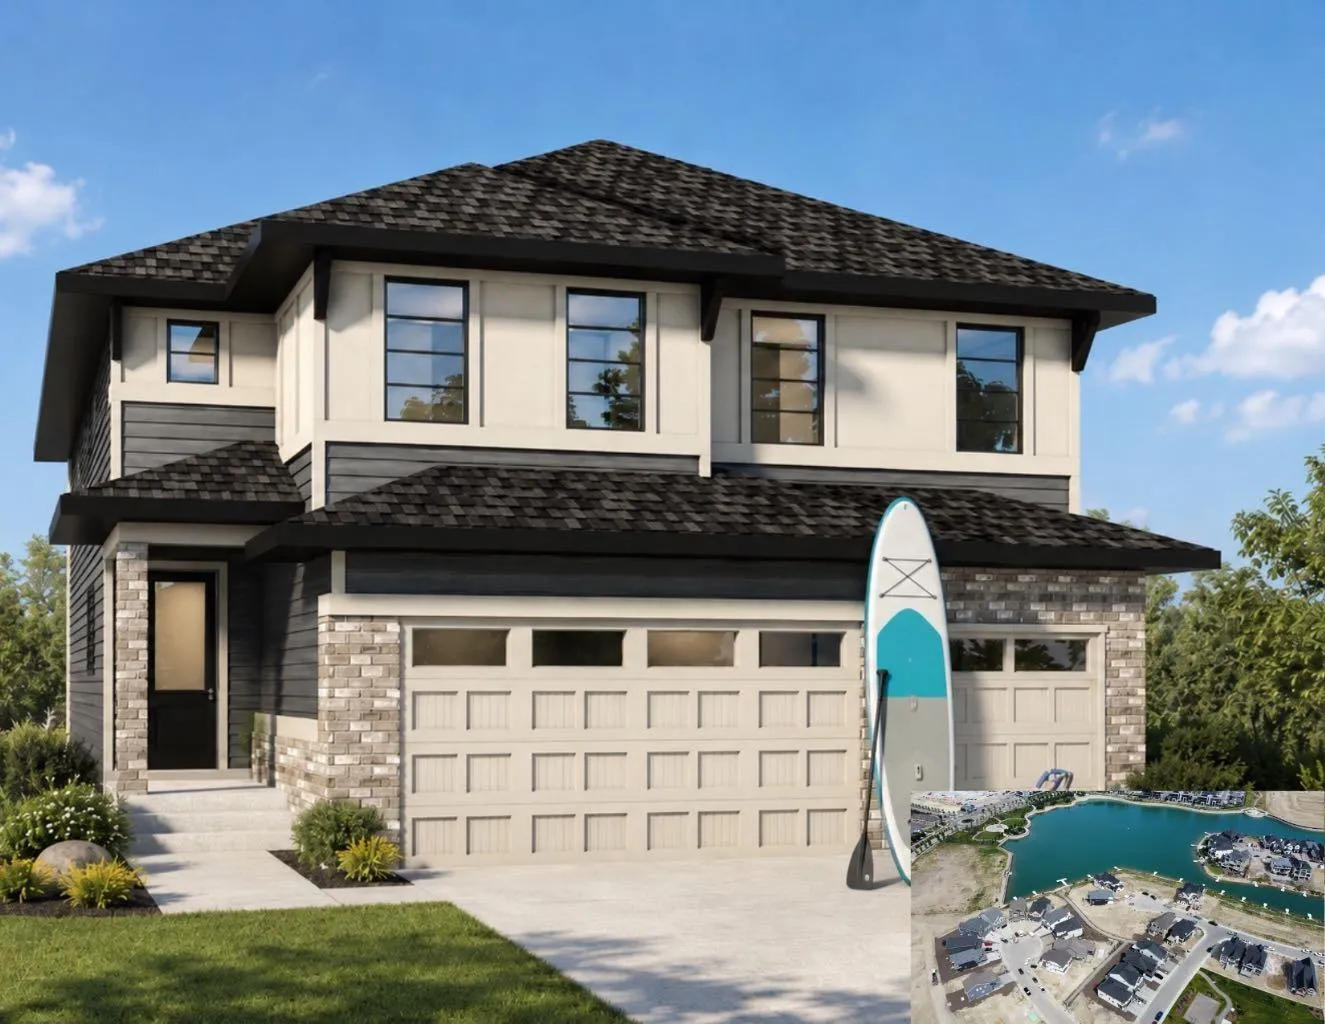
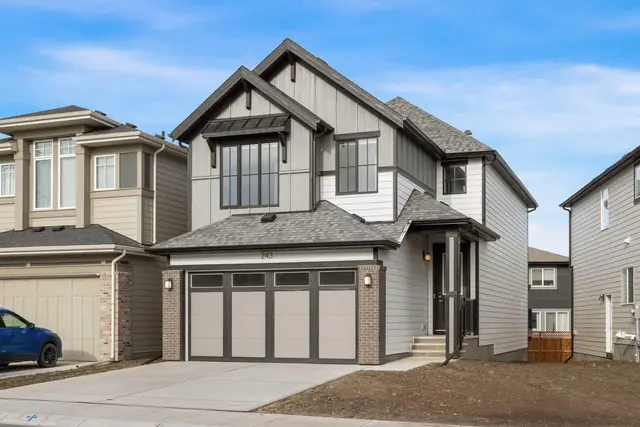
Brand New To Be Built just for you ~ Design and build A dream Triple Garage home in one of Mahogany's most desirable locations! This brand-new (Under Construction) Baywest Homes "Henry 32 Floorplan" offers an incredible opportunity to personalize your home from the ground up, with interior selections and finishes still customizable to suit your style and lifestyle. Imagine stunning wide plank flooring through the main level and the perfect kitchen for entertaining and equipped with elegant cabinetry and finishes. Perfectly positioned directly across the street from a semi-private lake access pathway to shared dock, you will enjoy an exceptional lakeside lifestyle with easy access to Mahogany's renowned beaches, pathways, parks, and year-round amenities. Offering 2,737 sq. ft. of thoughtfully designed living space, this elegant two-storey home features 3 bedrooms, 2.5 bathrooms, a spacious bonus room, main floor office, soaring open-to-above great room, and a bright open-concept layout designed for both everyday living and entertaining. The chef-inspired kitchen includes a large island, walk-in pantry, and ample cabinetry, while the convenient mudroom connects to the impressive triple attached garage. Upstairs, the luxurious primary retreat offers a spa-inspired ensuite and walk-in closet, complemented by two additional bedrooms, a full bath, upper-floor laundry, and a generous family bonus room. The full basement is undeveloped, providing endless possibilities for future expansion. With possession anticipated in 2027, this is a rare chance to secure a premium homesite and create a home tailored to your taste in one of Calgary's most sought-after lake communities. Don't miss this opportunity to enjoy luxury living with exclusive lake access just steps from your front door which means cottage style living on your evenings and weekends. The final opportunity for Estate Home building is nearing with only a few select lots remaining. Take advantage by customizing this beauty. ***Photo is a rendering of the home as the home is not built yet and The Buyer has the opportunity to accept a promo to include free Basement development promotion with this home purchase.
Estimated monthly cost
Mortgage (20% down, 4.49%, 25 years)$5,456
Property tax (2026: $1,965 ÷ 12)$164
Total before utilities and insurance$5,619
An estimate only. Your rate, down payment and mortgage insurance will change it.
Detached house sales in Mahogany
In the last 12 months, 240 detached houses sold in Mahogany at a median price of $756,125 ($382 per sq ft) , after a median of 27 days on the market. This one is listed at $451 per sq ft, 18% above that median.
Price per square foot doesn't account for condition, upgrades, garage or basement. Ask Jerry for a full comparison.
Listing courtesy of RE/MAX Realty Professionals. MLS® A2332896.
More houses in Mahogany
New  New
 New