 New
 1 / 50
Pending
$849,900
551 Mercado Avenue SE
Mahogany, Calgary SE, AB T3M 4C9
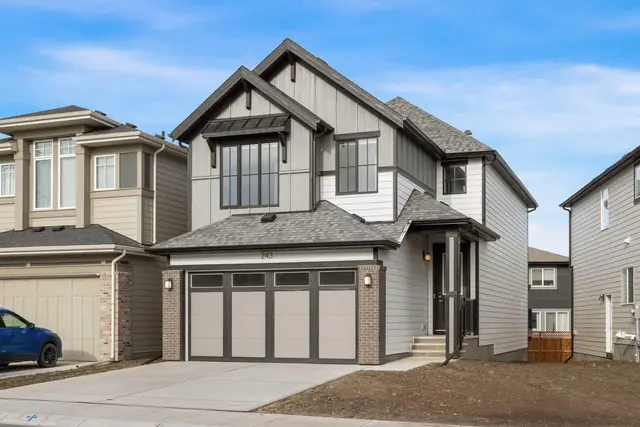
3 bedrooms · 2.5 bathrooms · 2,250 sq ft
Use Up close to check for busy roads, train tracks and commercial neighbours.
Details
- Status
- Pending
- MLS® number
- A2345214
- Community
- Mahogany
- Year built
- 2026
- Style
- 2 Storey
- Bedrooms
- 3
- Bathrooms
- 2 full, 1 half
- Living area
- 2,250 sq ft (above grade)
- Price per sq ft
- $378
- Lot
- 4,144 sq ft
- Zoning
- R-G
- Basement
- Full, Unfinished
- Garage
- 2-car
- Parking
- Double Garage Attached
- Ensuite
- Yes
- Fireplaces
- 1
- Possession
- 30 Days / Neg
- Listed
- September 14, 2026
Features
- Lot features
- Back Yard, Level, Rectangular Lot, Street Lighting
- Heating & cooling
- Forced Air, Natural Gas, None
- Flooring
- Carpet, Vinyl
- Appliances
- Dishwasher, Electric Stove, Microwave, Range Hood, Refrigerator
- Interior
- Double Vanity, High Ceilings, Kitchen Island, No Animal Home, No Smoking Home, Open Floorplan, Pantry, Quartz Counters
- Exterior
- BBQ gas line, Cement Fiber Board, Stone, Wood Frame
About this house
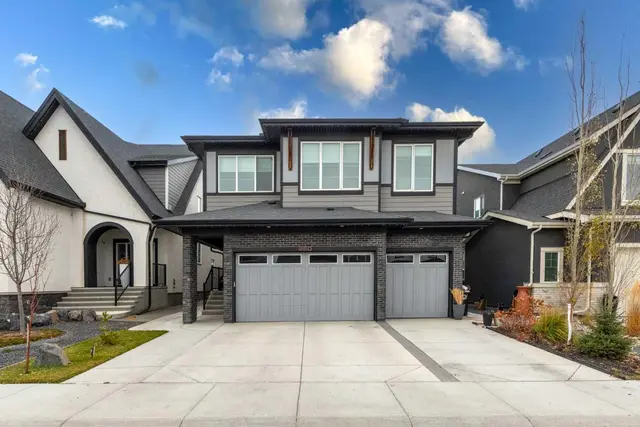
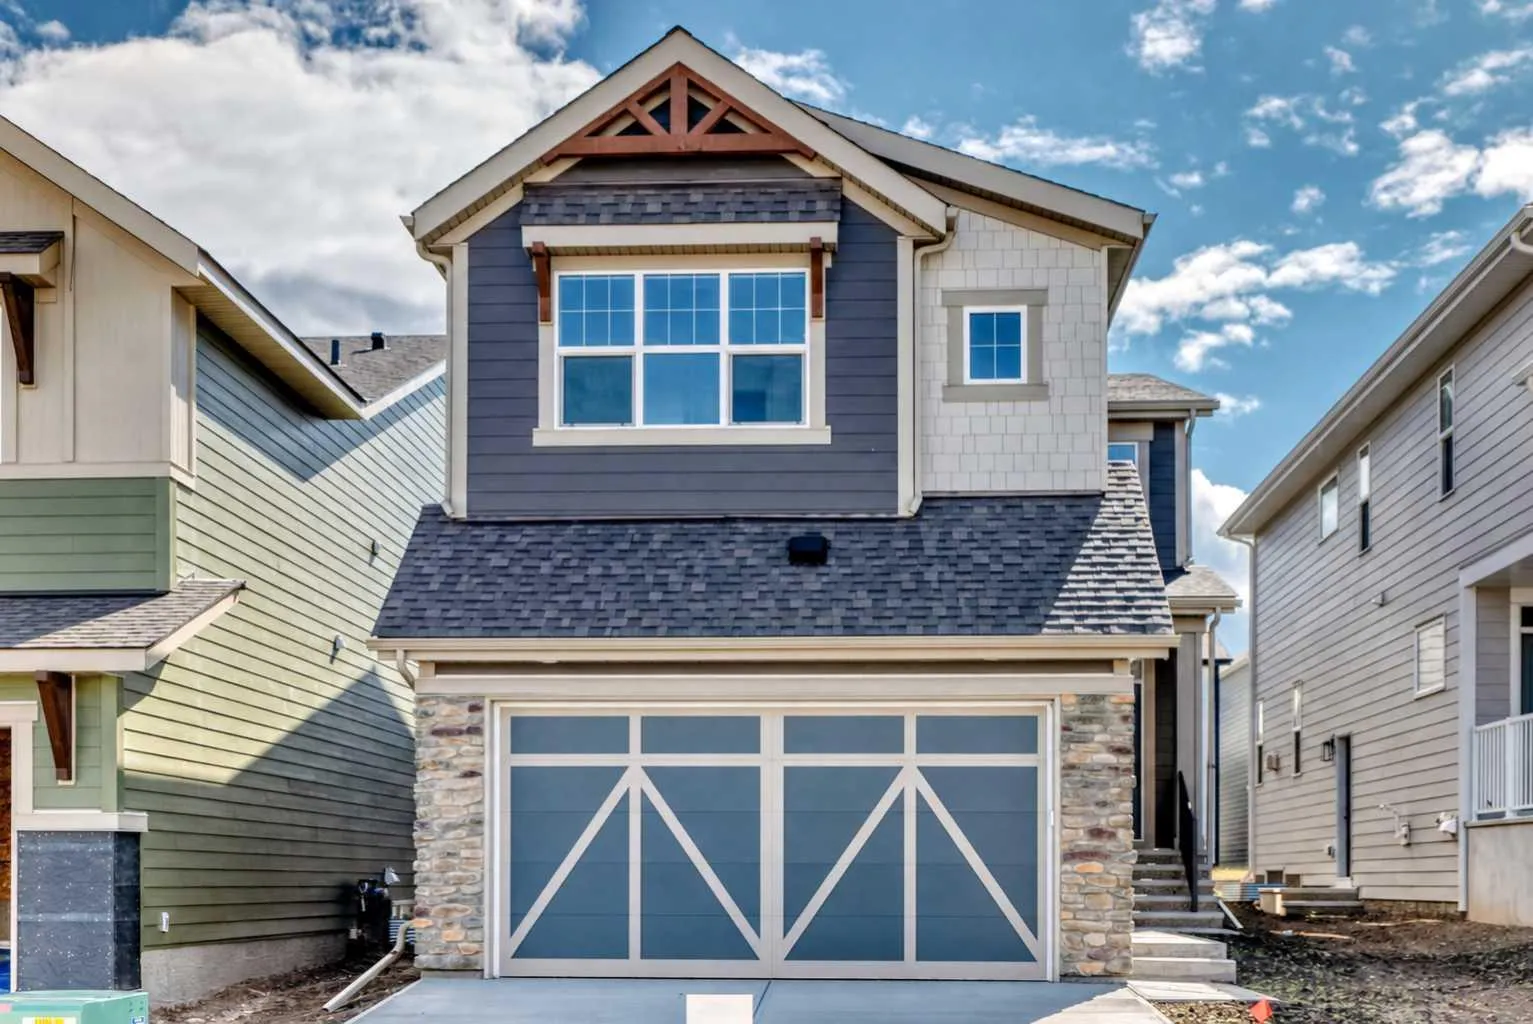
Welcome to The Rossa, a beautifully designed quick possession home in Mahogany that combines family friendly functionality, impressive architectural details, and elevated finishes. Ideally situated across from green space and a children’s playground, this home offers a wonderful setting for families and a pleasant outlook from the front of the property. Luxury vinyl plank flooring flows throughout the main level, providing both durability and contemporary style. Near the front entrance, a versatile flex room offers the perfect setting for a home office, playroom, reading area, or creative space. A conveniently located two piece bathroom sits directly across the hall. The living room makes a striking impression with its soaring two storey vaulted ceiling and expansive windows that fill the space with natural light. A statement fireplace creates a warm focal point and gives the open living area an inviting atmosphere for everyday life and entertaining. At the heart of the home, the kitchen features a sophisticated combination of warm toned cabinetry, luxurious marble style quartz countertops, and a classic white subway tile backsplash. A large central island provides generous preparation space and casual seating, while the chimney style hood fan, built in microwave, stainless steel appliances, modern lighting, and ample storage complete this stylish and highly functional space. The adjacent dining area brings even more natural light into the space through an oversized rear window and transom side window, while offering direct access to the sunny south facing backyard, ready for your future plans. Upstairs, the entertainment room provides a comfortable retreat for movie nights, games, or relaxed family time. The spacious primary bedroom offers a peaceful escape with a luxurious five piece ensuite featuring dual sinks, a deep soaking tub, and a separate shower. Two additional bedrooms share another five piece bathroom with dual sinks, helping make busy mornings more manageable. An upper floor laundry room adds further convenience. The basement is ready for your future plans, featuring a secondary entrance and a nine foot foundation that create excellent potential for additional living space or a mortgage helper suite (A secondary suite would be subject to approval and permitting by the city/municipality). Located in Mahogany, one of Calgary’s most sought after lake communities, this home places an exceptional lifestyle right outside your door. Residents enjoy access to Mahogany Lake, sandy beaches, swimming, skating, scenic wetlands, extensive pathways, parks, playgrounds, schools, and an expanding collection of shops, restaurants, and everyday services. For a limited time, eligible buyers purchasing a new Hopewell spec home with move-in before December 31, 2026, can choose from three incentive packages valued at up to $5,000; conditions apply and details must be confirmed with Hopewell Residential.
Estimated monthly cost
Mortgage (20% down, 4.49%, 25 years)$3,759
Property tax (2026: $1,782 ÷ 12)$149
Total before utilities and insurance$3,908
An estimate only. Your rate, down payment and mortgage insurance will change it.
Detached house sales in Mahogany
In the last 12 months, 240 detached houses sold in Mahogany at a median price of $756,125 ($382 per sq ft) , after a median of 27 days on the market. This one is listed at $378 per sq ft, 1% below that median.
Price per square foot doesn't account for condition, upgrades, garage or basement. Ask Jerry for a full comparison.
Listing courtesy of Real Broker. MLS® A2345214.
More houses in Mahogany
New  New
 New