 New
 1 / 48
$929,900
66 Masters Villas SE
Mahogany, Calgary SE, AB T3M 2N4
3 bedrooms · 3.5 bathrooms · 1,984 sq ft
Use Up close to check for busy roads, train tracks and commercial neighbours.
Details
- Status
- Active
- MLS® number
- A2349949
- Community
- Mahogany
- Year built
- 2017
- Style
- 2 Storey
- Bedrooms
- 3
- Bathrooms
- 3 full, 1 half
- Living area
- 1,984 sq ft (above grade)
- Price per sq ft
- $469
- Lot
- 5,231 sq ft
- Zoning
- R-G
- Basement
- Full, Finished
- Garage
- 2-car
- Parking
- Concrete Driveway, Double Garage Attached, Garage Door Opener, Garage Faces Side, Oversized
- Ensuite
- Yes
- Fireplaces
- 1
- Possession
- Negotiable
- Listed
- October 2, 2026
Features
- Lot features
- Back Yard, Cul-De-Sac, Fruit Trees/Shrub(s), Landscaped, No Back Lane, Pie Shaped Lot, Underground Sprinklers
- Heating & cooling
- Forced Air, Natural Gas, Central Air
- Flooring
- Carpet, Ceramic Tile, Hardwood
- Appliances
- Built-In Refrigerator, Central Air Conditioner, Dishwasher, Garage Control(s), Gas Cooktop, Humidifier, Microwave, Oven-Built-In, Range Hood, Tankless Water Heater, Washer/Dryer, Water Softener, Window Coverings, Wine Refrigerator
- Interior
- Bookcases, Breakfast Bar, Built-in Features, Chandelier, Closet Organizers, Double Vanity, High Ceilings, Kitchen Island, Low Flow Plumbing Fixtures, Open Floorplan, Pantry, Quartz Counters, Recessed Lighting, Storage, Vinyl Windows, Walk-In Closet(s)
- Exterior
- Courtyard, Fire Pit, Lighting, Private Yard, Rain Gutters, Storage, Cement Fiber Board, Stone, Wood Frame
About this house
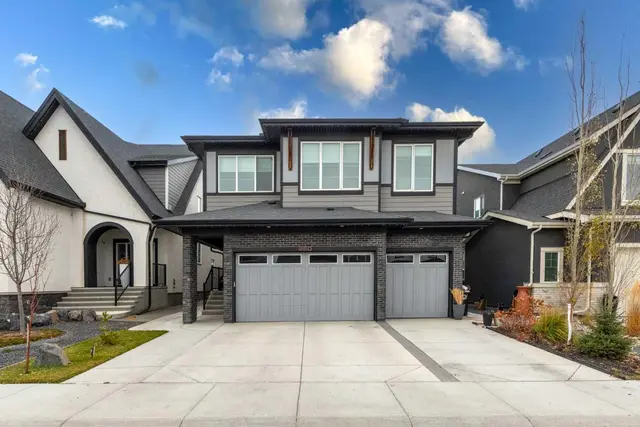
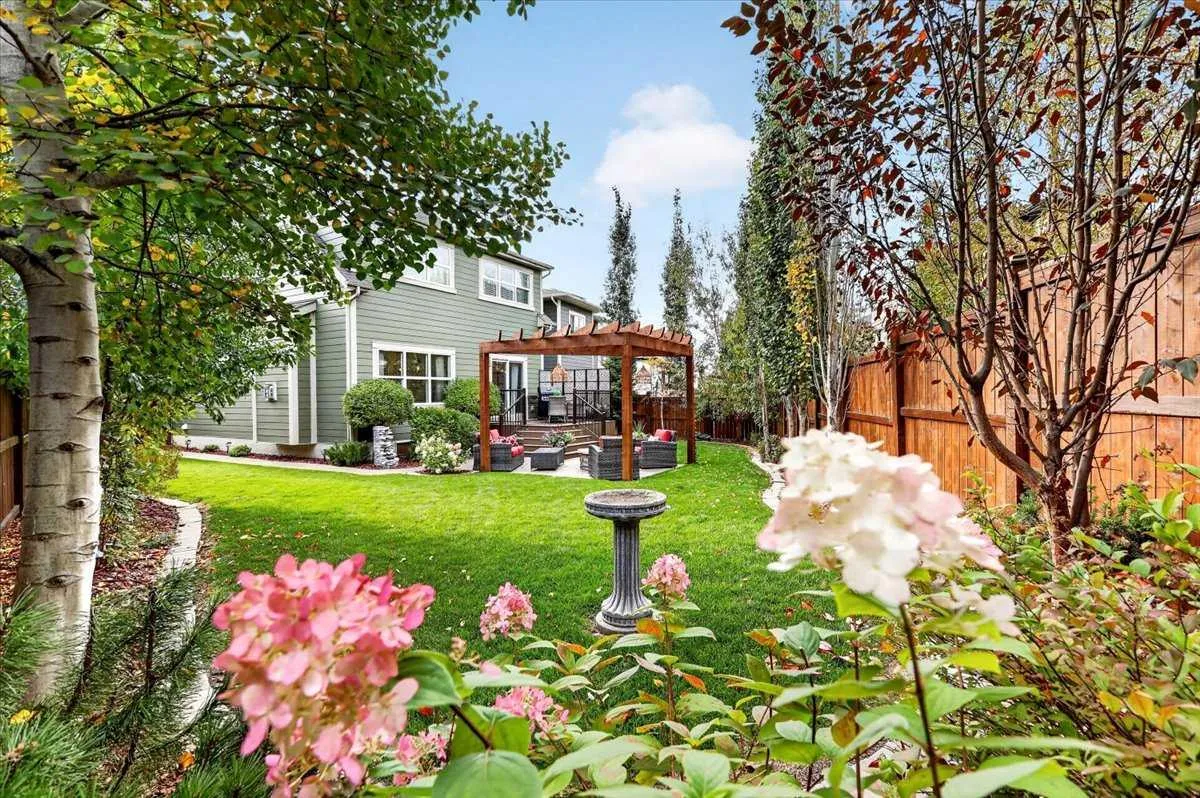
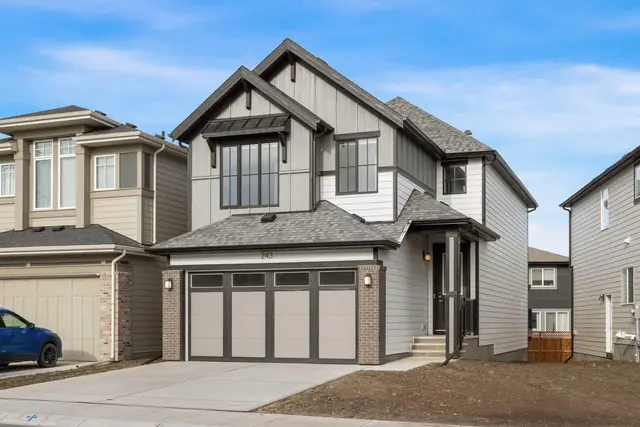
HOT NEW LISTING | RENOVATED JAYMAN BUILT HOME | 2,800+ SQ. FT. | PIE-SHAPED LOT | MAHOGANY Discover one of Mahogany’s finest renovated homes—an extensively upgraded Jayman BUILT residence offering more than 2,800 sq. ft. of luxurious developed living space and an exceptional pie-shaped backyard designed for entertaining. Impressive curb appeal features soaring rooflines, stone accents, a covered entrance, southeast-facing front elevation, eave lighting, underground sprinklers, full driveway and oversized attached double garage. Inside, wide-plank hardwood flooring flows throughout the main and upper levels, complemented by modern doors, casings, baseboards, upgraded electrical switches and plugs, LED lighting and contemporary plumbing fixtures. The chef-inspired kitchen showcases quartz countertops, custom wood cabinetry with extended mouldings, a ceiling-height tile backsplash and an oversized central island with seating. Premium appliances include a Frigidaire Professional Series five-burner cooktop, refrigerator, microwave and wall oven, plus a Bosch dishwasher. Customized soft-close drawers, a walk-in pantry and a generous breakfast nook overlooking the backyard complete this impressive workspace. The spacious family room offers additional backyard views and a striking stone-faced gas fireplace with a custom mantel. A functional mudroom and powder room feature durable tile flooring. Upstairs, you will find three oversized bedrooms, a versatile bonus room and a convenient laundry room with additional storage. The primary retreat features a large walk-in closet and spa-inspired ensuite with dual vanities, a deep soaker tub and separate glass-enclosed tiled shower. The fully finished basement adds exceptional flexibility with an oversized family and recreation room, custom Murphy wall bed, wet bar, flex space, modern full bathroom with tiled shower, under-stair storage and a dedicated utility room. Step outside to your private backyard oasis. The expansive pie-shaped lot is fully fenced and landscaped with mature trees providing privacy and shade. Outdoor living features a 12' x 10' upper deck and a 24' x 10' lower patio complete with a pergola and gas fire table—the perfect setting for summer gatherings and relaxed evenings. Additional upgrades include central air conditioning, a high-efficiency furnace, newer washer and dryer, water softener and an electric-vehicle charging station in the garage. Beautifully renovated, thoughtfully upgraded and designed for both family living and entertaining, this exceptional Mahogany home is ready to impress. Contact your REALTOR® today to arrange a private viewing and start living the dream!
Estimated monthly cost
Mortgage (20% down, 4.49%, 25 years)$4,113
Property tax (2026: $5,698 ÷ 12)$475
Total before utilities and insurance$4,588
An estimate only. Your rate, down payment and mortgage insurance will change it.
Detached house sales in Mahogany
In the last 12 months, 240 detached houses sold in Mahogany at a median price of $756,125 ($382 per sq ft) , after a median of 27 days on the market. This one is listed at $469 per sq ft, 23% above that median.
Price per square foot doesn't account for condition, upgrades, garage or basement. Ask Jerry for a full comparison.
Listing courtesy of Jayman Realty Inc. MLS® A2349949.
More houses in Mahogany
New  New
 New