 New
 1 / 49
$999,000
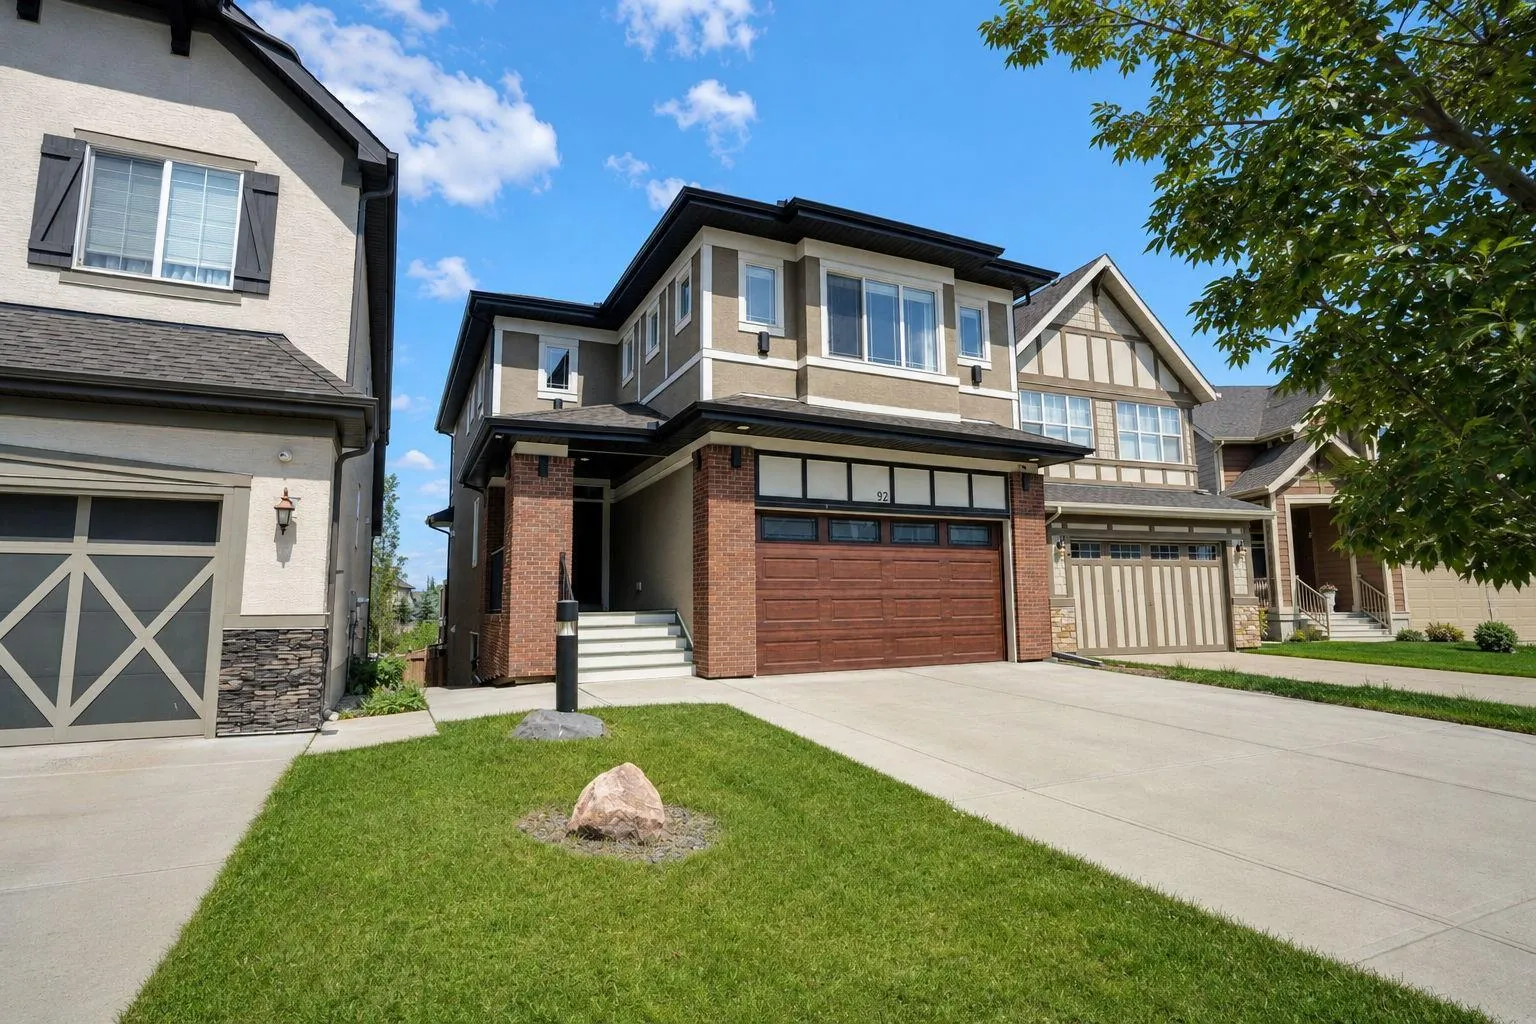
92 Masters Court SE
Mahogany, Calgary SE, AB T3M 2B8
5 bedrooms · 4 bathrooms · 2,385 sq ft
Use Up close to check for busy roads, train tracks and commercial neighbours.
Details
- Status
- Active
- MLS® number
- A2355620
- Community
- Mahogany
- Year built
- 2015
- Style
- 2 Storey
- Bedrooms
- 5
- Bathrooms
- 4 full
- Living area
- 2,385 sq ft (above grade)
- Price per sq ft
- $419
- Lot
- 4,833 sq ft
- Zoning
- R-G
- Basement
- Full, Finished
- Garage
- 2-car
- Parking
- Double Garage Attached
- Ensuite
- Yes
- Fireplaces
- 1
- Possession
- Immediate
- Listed
- October 29, 2026
Features
- Lot features
- Back Yard, Backs on to Park/Green Space, Cul-De-Sac, Landscaped, No Neighbours Behind, Rectangular Lot
- Amenities
- Beach Access, Clubhouse, Fitness Center, Park, Playground
- Heating & cooling
- Forced Air, Natural Gas, Central Air
- Flooring
- Hardwood, Tile, Vinyl Plank
- Appliances
- Bar Fridge, Central Air Conditioner, Dishwasher, Dryer, Garage Control(s), Gas Range, Range Hood, Washer, Water Softener, Window Coverings
- Interior
- Bar, Granite Counters, High Ceilings, Kitchen Island, Pantry, Separate Entrance
- Exterior
- BBQ gas line, Playground, Brick, Stucco
About this house
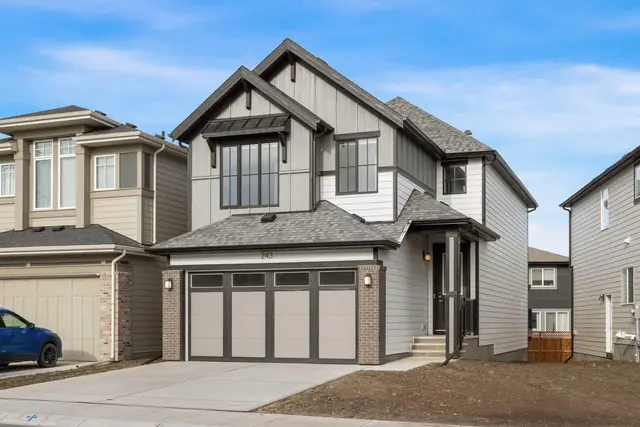
A splendid two-story house in the prestigious lake community of Mahogany backs onto green space and a walkway system. It offers 5 bedrooms and 4 full baths, with a covered patio welcoming you to the main entrance and an open-concept 9’ main floor. This level includes a kitchen with an island and pantry, a spacious dining room adjacent to an ample living room with a fireplace, plus a full bath and a bedroom. A nice staircase leads to the second floor, which has a large bonus room, another full bath, a laundry room, 2 additional bedrooms, and a master bedroom with its own en-suite and walk-in closet. Brand-new flooring on the staircase and upper floor. Rear vinyl deck with gas connections provides a cozy but airy outdoor gathering space. The fully finished 9’ walk-out basement offers a roomy wet bar/kitchenette area, an expansive family room, a bedroom, another full bath, and a wine cellar. Rear covered patio and interlocked stone open out to the green space and pathways at the rear, leading to the wetlands and ponds. Central air was added for comfort. Brand-new paint on all levels. This is a complete package in a natural setting with good schools and facilities nearby. Virtual Tour is ready for you to view.
Estimated monthly cost
Mortgage (20% down, 4.49%, 25 years)$4,419
Property tax (2026: $6,467 ÷ 12)$539
Total before utilities and insurance$4,958
An estimate only. Your rate, down payment and mortgage insurance will change it.
Detached house sales in Mahogany
In the last 12 months, 240 detached houses sold in Mahogany at a median price of $756,125 ($382 per sq ft) , after a median of 27 days on the market. This one is listed at $419 per sq ft, 10% above that median.
Price per square foot doesn't account for condition, upgrades, garage or basement. Ask Jerry for a full comparison.
Listing courtesy of CIR Realty. MLS® A2355620.
More houses in Mahogany
New  New
 New