 New
 1 / 40
$584,900
73 Martinridge Crescent NE
Martindale, Calgary NE, AB T3J 3M4
4 bedrooms · 3.5 bathrooms · 1,303 sq ft
Use Up close to check for busy roads, train tracks and commercial neighbours.
Details
- Status
- Active
- MLS® number
- A2354605
- Community
- Martindale
- Year built
- 1993
- Style
- 2 Storey
- Bedrooms
- 4
- Bathrooms
- 3 full, 1 half
- Living area
- 1,303 sq ft (above grade)
- Price per sq ft
- $449
- Lot
- 3,465 sq ft
- Zoning
- R-CG
- Basement
- Full, Finished
- Suite
- Suite (Basement)
- Garage
- 2-car
- Parking
- 220 Volt Wiring, Double Garage Detached, Heated Garage, Off Street
- Ensuite
- Yes
- Fireplaces
- 1
- Possession
- 15 Days / Neg
- Listed
- October 24, 2026
Features
- Lot features
- Back Lane, Back Yard, Landscaped
- Heating & cooling
- Central, Fireplace(s), None
- Flooring
- Carpet, Vinyl Plank
- Appliances
- Dishwasher, Dryer, Electric Range, Microwave, Refrigerator, Washer
- Interior
- Chandelier, Closet Organizers, Kitchen Island, Open Floorplan, Quartz Counters, Recessed Lighting, Separate Entrance
- Exterior
- Private Yard, Concrete, Vinyl Siding, Wood Frame
About this house
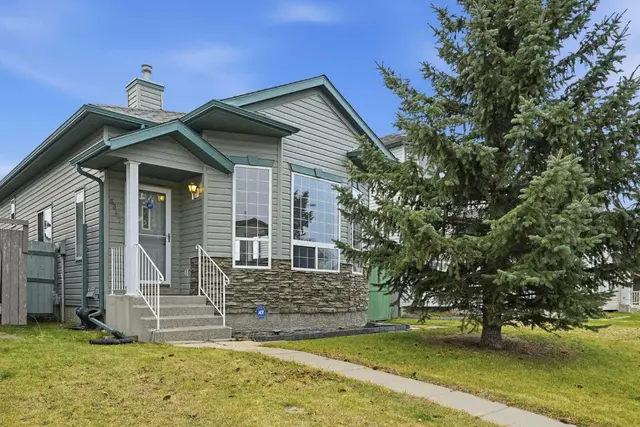
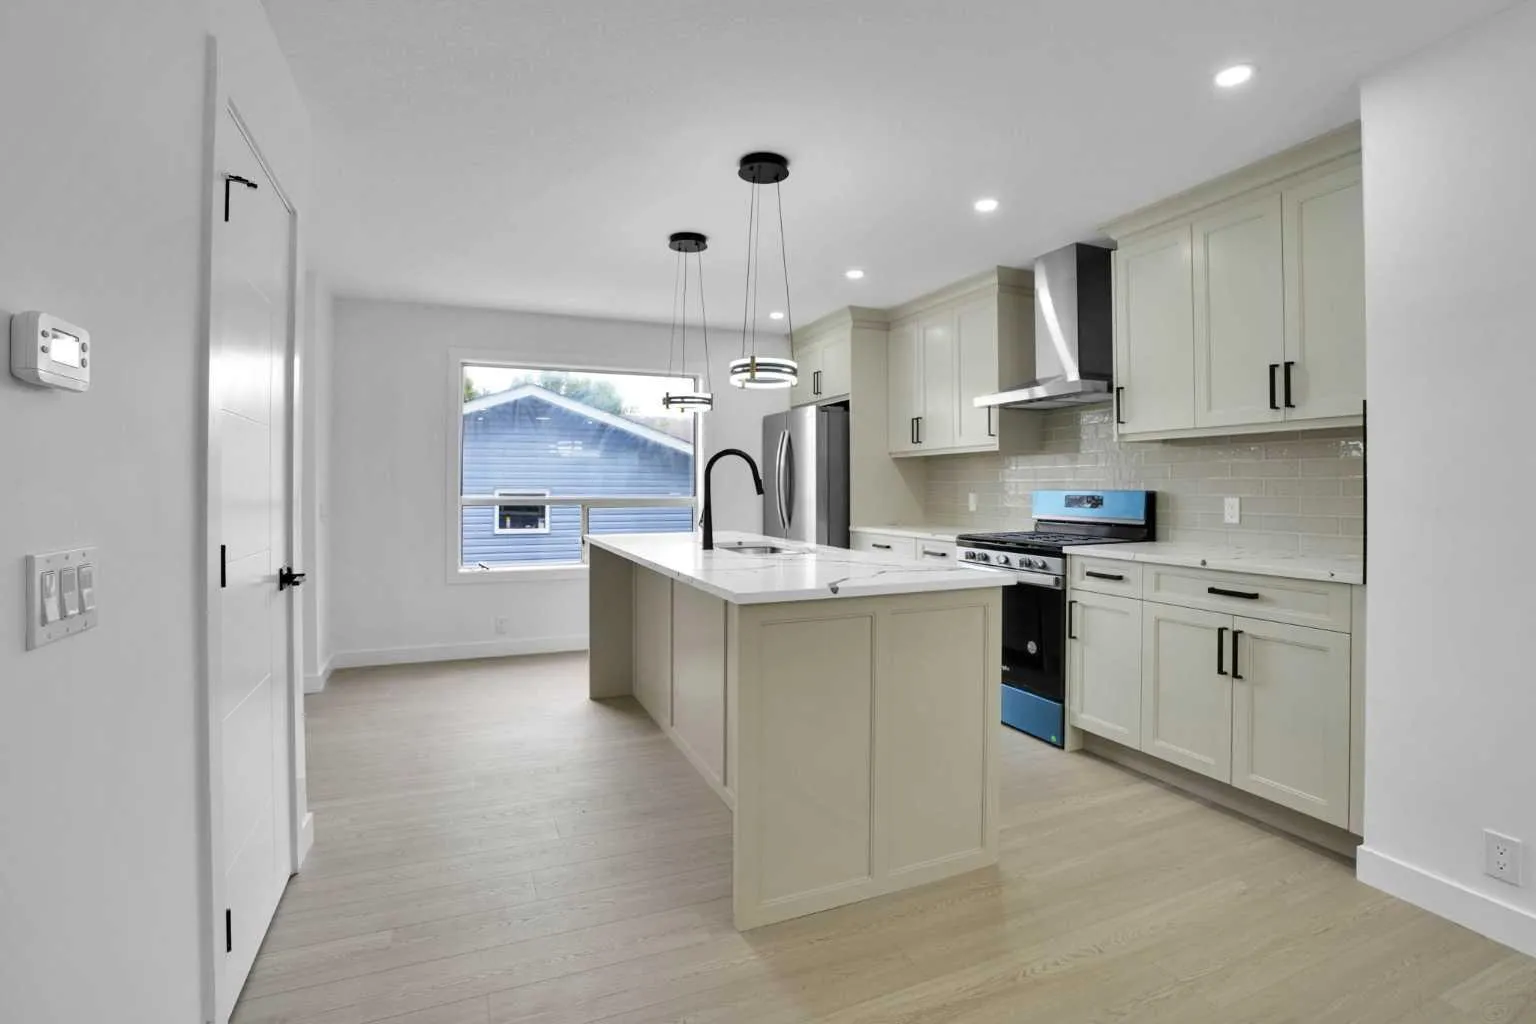
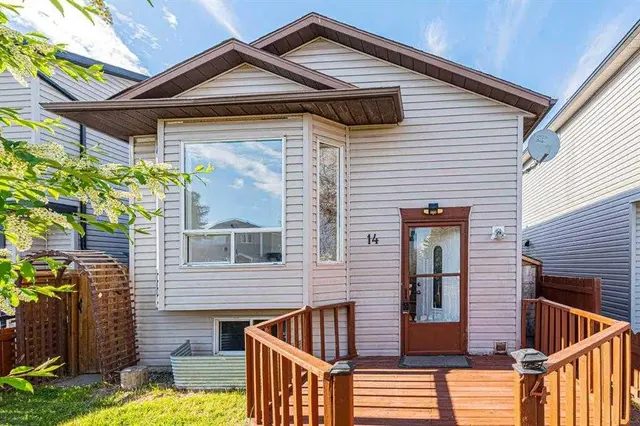
Beautifully Renovated Detached Home in the Heart of Martindale. Welcome to this beautifully renovated detached family home in the well-established, family-friendly community of Martindale. Featuring **3 spacious bedrooms and 2 full bathrooms on the upper level**, and half bath on the main floor, this home offers modern upgrades, functional living space, and excellent value for first-time homebuyers, growing families, and investors. The main floor welcomes you with a new installed painted kitchen featuring a island and built-in microwave. The inviting front living room showcases a beautiful fireplace with elegant black tile accents, creating a warm and contemporary atmosphere. The home has been enhanced with new light fixtures, pot lights, island lighting, a chandelier, and updated plugs and switches. All closets feature new shelving for a clean, organized, and modern finish. The exterior has also been extensively upgraded, including a **new roof, new siding, new eavestroughs, a new patio, and new concrete at the front, side, and backyard**. The porch area has been refreshed and features linoleum flooring, adding to the home's overall appeal. The basement features an **illegal suite with a separate entrance**, offering one bedroom with a built-in bed and cupboards, a bathroom, a living area, and a kitchen. This additional living space provides flexibility for extended family or potential rental income, subject to applicable regulations. A standout feature of this property is the **double detached garage**, conveniently accessible from the rear alley. The heated garage includes a gas heater, an electrical subpanel, and an EV charging plug option, making it ideal for parking, storage. There is also a barbecue hookup option for added convenience. Located in the desirable community of Martindale, this home offers easy access to a variety of amenities, including Real Canadian Superstore, Martindale School, the CTrain station, convenience stores, and the Dashmesh Culture Centre, all within walking distance. **With extensive renovations, a functional layout, a separate-entry to basement, and a heated double garage, this home is an excellent opportunity for homeowners and investors alike. Don't miss your chance to own this move-in-ready property in a fantastic location\!**
Estimated monthly cost
Mortgage (20% down, 4.49%, 25 years)$2,587
Property tax (2026: $3,694 ÷ 12)$308
Total before utilities and insurance$2,895
An estimate only. Your rate, down payment and mortgage insurance will change it.
Detached house sales in Martindale
In the last 12 months, 95 detached houses sold in Martindale at a median price of $478,000 ($380 per sq ft) , after a median of 39 days on the market. This one is listed at $449 per sq ft, 18% above that median.
Price per square foot doesn't account for condition, upgrades, garage or basement. Ask Jerry for a full comparison.
Listing courtesy of Exa Realty. MLS® A2354605.
More houses in Martindale
New  New
 New
 New