 Price reduced
 1 / 47
$739,900
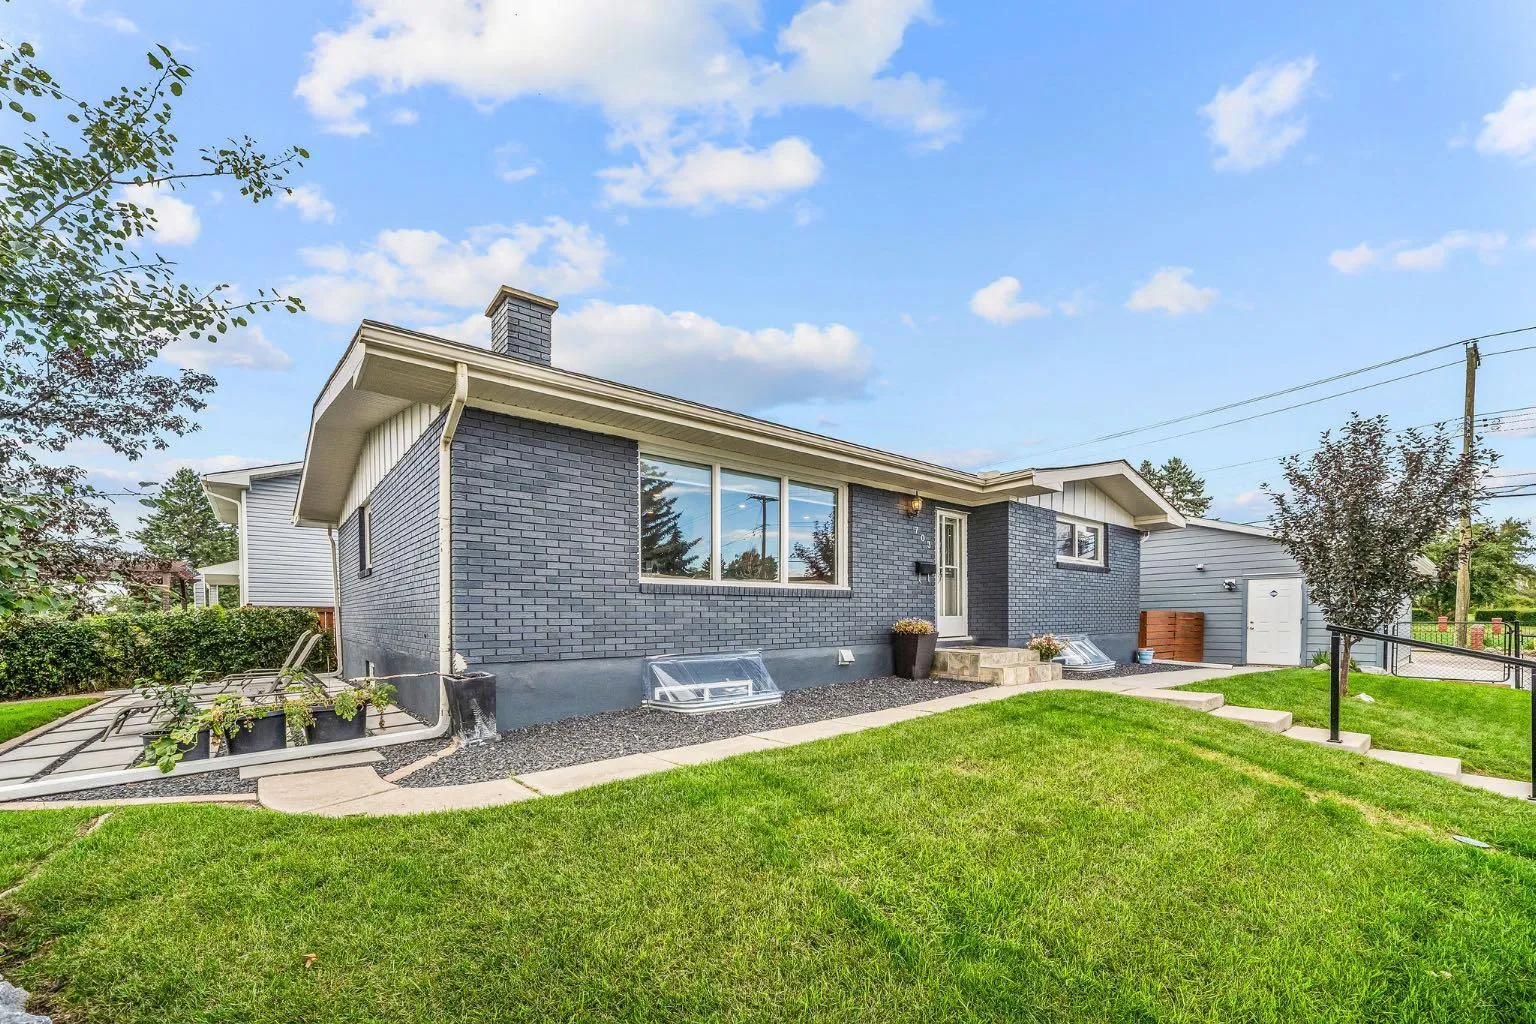
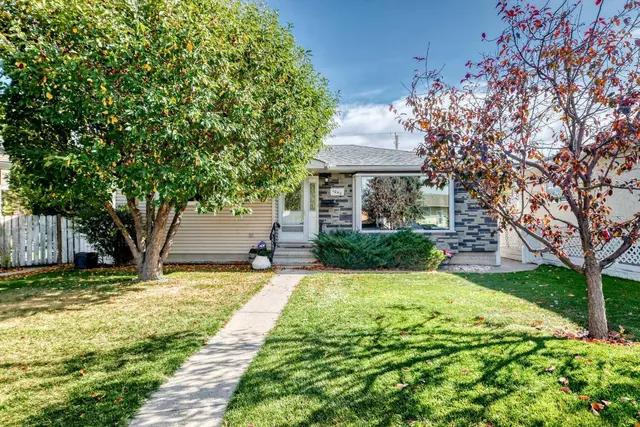
703 Millar Road NE
Mayland Heights, Calgary NE, AB T2E 5Z6
5 bedrooms · 2 bathrooms · 1,152 sq ft
Use Up close to check for busy roads, train tracks and commercial neighbours.
Details
- Status
- Active
- MLS® number
- A2338662
- Community
- Mayland Heights
- Year built
- 1962
- Style
- Bungalow
- Bedrooms
- 5
- Bathrooms
- 2 full
- Living area
- 1,152 sq ft (above grade)
- Price per sq ft
- $642
- Lot
- 5,091 sq ft
- Zoning
- R-CG
- Basement
- Full, Finished
- Suite
- Legal suite (Basement)
- Garage
- 2-car
- Parking
- Double Garage Detached
- Fireplaces
- 2
- Possession
- Negotiable
- Listed
- August 20, 2026
Features
- Lot features
- Back Lane, Back Yard, Corner Lot, Front Yard, Irregular Lot, Yard Drainage
- Heating & cooling
- Forced Air, Natural Gas, Central Air
- Flooring
- Ceramic Tile, Laminate, Vinyl
- Appliances
- Central Air Conditioner, Dishwasher, Dryer, Garage Control(s), Oven, Refrigerator, Window Coverings
- Interior
- No Smoking Home, Quartz Counters, Separate Entrance, Sump Pump(s), Vinyl Windows
- Exterior
- Awning(s), BBQ gas line, Playground, Private Entrance, Private Yard, Brick, Cement Fiber Board
About this house
Welcome to this beautifully renovated bungalow in the sought after inner city community of Mayland Heights. Situated on a fully fenced corner lot, this move in ready home offers the perfect blend of modern comfort, income potential, and peace of mind with extensive renovations completed throughout both levels. The bright, open concept main floor is designed for comfortable everyday living and entertaining, featuring updated finishes, flooring, ceilings, and a warm, inviting atmosphere. Downstairs, you'll find a fully renovated legal 2 bedroom basement suite with a separate entrance, private laundry, and electric fireplace, creating an ideal opportunity for rental income, multi generational living, or guest accommodations. This home has been extensively upgraded with major infrastructure improvements already completed, including 200-amp electrical service (perfect for EV charging), a Lennox high efficiency furnace, hot water tank, sump pump, central air conditioning, upgraded insulation, and a new roof (2026). Exterior updates include fresh paint, providing exceptional curb appeal and long term value. Step outside to enjoy the thoughtfully designed outdoor spaces, featuring professional landscaping, a French drain system, a concrete patio, dedicated hot tub pad with GFCI outlet, and a stylish metal gazebo for outdoor entertaining. The newer double heated garage, additional parking pad, and included 3D motion-sensor security cameras add convenience, comfort, and security. Located in a well-established neighbourhood just minutes from downtown, transit, schools, parks, and shopping, this property offers the rare combination of a fully updated home with a legal suite and significant capital upgrades already completed. Whether you're a homeowner looking for extra income, a multi-generational family, or an investor seeking a turnkey opportunity, this exceptional property checks all the boxes. Simply move in and enjoy.
Estimated monthly cost
Mortgage (20% down, 4.49%, 25 years)$3,273
Property tax (2026: $4,182 ÷ 12)$349
Total before utilities and insurance$3,621
An estimate only. Your rate, down payment and mortgage insurance will change it.
Detached house sales in Mayland Heights
In the last 12 months, 31 detached houses sold in Mayland Heights at a median price of $581,500 ($499 per sq ft) , after a median of 25 days on the market. This one is listed at $642 per sq ft, 29% above that median.
Price per square foot doesn't account for condition, upgrades, garage or basement. Ask Jerry for a full comparison.
Listing courtesy of Royal LePage Benchmark. MLS® A2338662.
More houses in Mayland Heights
Price reduced 
 Pending
 Pending