 1 / 50
$1,695,000
85 Mt Douglas Circle SE
McKenzie Lake, Calgary SE, AB T2Z 3P3
4 bedrooms · 3.5 bathrooms · 3,205 sq ft
Use Up close to check for busy roads, train tracks and commercial neighbours.
Details
- Status
- Active
- MLS® number
- A2328886
- Community
- McKenzie Lake
- Year built
- 1999
- Style
- 2 Storey
- Bedrooms
- 4
- Bathrooms
- 3 full, 1 half
- Living area
- 3,205 sq ft (above grade)
- Price per sq ft
- $529
- Lot
- 9,558 sq ft
- Zoning
- R-CG
- Basement
- Full, Finished
- Garage
- 3-car
- Parking
- Driveway, Triple Garage Attached
- Ensuite
- Yes
- Fireplaces
- 2
- Possession
- 30 Days / Neg
- Listed
- July 16, 2026
Features
- Lot features
- Back Yard, Landscaped, No Neighbours Behind, Underground Sprinklers
- Heating & cooling
- Central, In Floor, Natural Gas, Central Air
- Flooring
- Carpet, Hardwood, Tile
- Appliances
- Built-In Oven, Central Air Conditioner, Dishwasher, Dryer, Electric Cooktop, Garage Control(s), Microwave, Refrigerator, Washer, Water Softener, Window Coverings
- Interior
- Bar, Central Vacuum, Crown Molding, Natural Woodwork
- Exterior
- Balcony, Stucco, Wood Frame
About this house
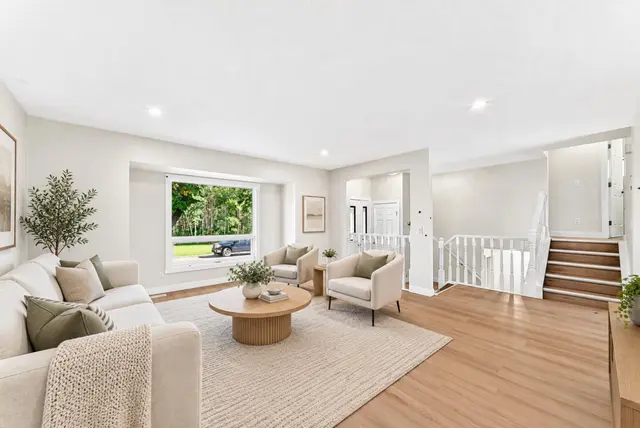
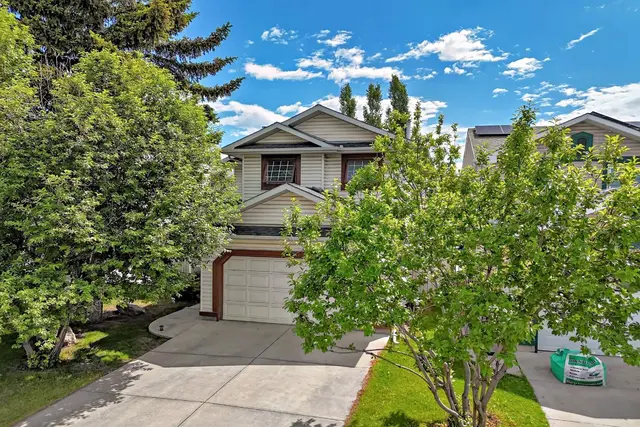
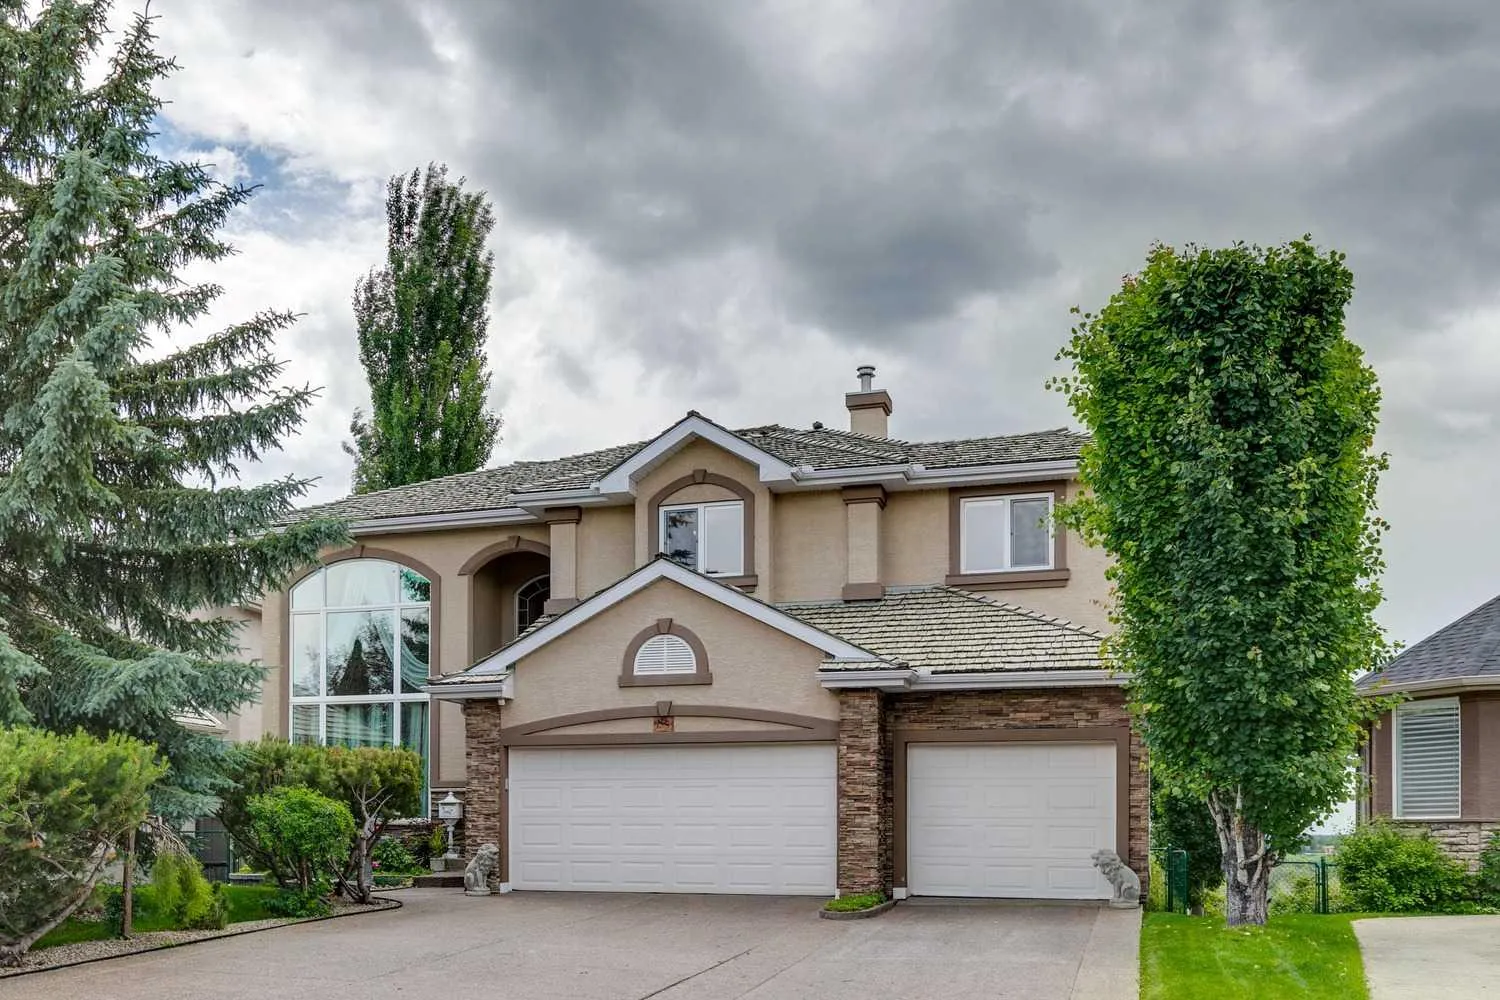
Offered for the first time, this custom-built estate home presents a rare opportunity to own one of the premier properties on prestigious Mt. Douglas Circle. Lovingly built for and exceptionally well cared for by its original owners, this is a true legacy home that rarely comes to market. Situated on an impressive 9,558 sq. ft. ridge lot overlooking the Bow River Valley, the home enjoys panoramic views of the Rocky Mountains, the downtown Calgary skyline, and one of the city's most beautiful natural settings. Offering 4,977 sq. ft. of developed living space, including 3,205 sq. ft. above grade, the home is thoughtfully designed over three levels. The upper floor features a spacious primary retreat with a private balcony, walk-in closet, and a luxurious 7-piece ensuite with a steam shower, along with two additional bedrooms, a 4-piece bathroom, and a versatile loft. The main floor offers an ideal balance of elegance and everyday functionality with a grand two-storey foyer, sweeping staircase, formal living and dining rooms, a spacious family room, a well-appointed kitchen with breakfast nook, a private den, laundry and mudroom, a 2-piece powder room, and a heated triple attached garage. The fully developed basement expands the living space with a fourth bedroom, 3-piece bathroom, dedicated media/theatre room, a large recreation room, and a wet bar, making it an ideal space for entertaining or relaxing with family and friends. Large windows fill the home with natural light while showcasing the surrounding views, while rich hardwood flooring, crystal chandeliers, timeless architectural details, and a custom hand-painted mural add warmth and character throughout. Outside, the professionally landscaped backyard offers a private retreat with multiple seating and entertaining areas, a dedicated hot tub space, and an underground irrigation system for easy maintenance. With direct access to Calgary's extensive pathway network and the Bow River Valley, this home offers a unique combination of privacy, views, and outdoor recreation in one of the city's most sought-after ridge communities. Additional highlights include dual furnaces, dual central air conditioning units, and three hot water tanks. Built with outstanding craftsmanship and designed to stand the test of time, this is a rare opportunity to own a home of this calibre in one of Calgary's most desirable estate locations.
Estimated monthly cost
Mortgage (20% down, 4.49%, 25 years)$7,498
Property tax (2026: $10,905 ÷ 12)$909
Total before utilities and insurance$8,406
An estimate only. Your rate, down payment and mortgage insurance will change it.
Detached house sales in McKenzie Lake
In the last 12 months, 142 detached houses sold in McKenzie Lake at a median price of $701,500 ($407 per sq ft) , after a median of 15 days on the market. This one is listed at $529 per sq ft, 30% above that median.
Price per square foot doesn't account for condition, upgrades, garage or basement. Ask Jerry for a full comparison.
Listing courtesy of Charles. MLS® A2328886.
More houses in McKenzie Lake