 1 / 50
$1,850,000
102 Malibou Road SW
Meadowlark Park, Calgary SW, AB T2V 2A4
6 bedrooms · 5 bathrooms · 3,561 sq ft
Use Up close to check for busy roads, train tracks and commercial neighbours.
Details
- Status
- Active
- MLS® number
- A2316763
- Community
- Meadowlark Park
- Year built
- 2020
- Style
- 2 Storey
- Bedrooms
- 6
- Bathrooms
- 4 full, 2 half
- Living area
- 3,561 sq ft (above grade)
- Price per sq ft
- $520
- Lot
- 5,909 sq ft
- Zoning
- R-CG
- Basement
- Full, Finished
- Garage
- 3-car
- Parking
- 220 Volt Wiring, Aggregate, Front Drive, Garage Door Opener, Garage Faces Front, Heated Garage, Insulated, Triple Garage Attached
- Ensuite
- Yes
- Fireplaces
- 2
- Possession
- Immediate, Negotiable
- Listed
- June 17, 2026
Features
- Lot features
- Back Yard, Backs on to Park/Green Space, City Lot, Front Yard, Interior Lot, Landscaped, Level, No Neighbours Behind, Rectangular Lot
- Heating & cooling
- High Efficiency, In Floor, Fireplace(s), Forced Air, Natural Gas, Central Air
- Flooring
- Carpet, Tile
- Appliances
- Built-In Oven, Dishwasher, Double Oven, Dryer, Garage Control(s), Garburator, Gas Cooktop, Range Hood, Refrigerator, Trash Compactor, Washer, Water Purifier, Water Softener, Window Coverings
- Interior
- Bar, Built-in Features, Central Vacuum, Chandelier, Closet Organizers, Crown Molding, Double Vanity, French Door, High Ceilings, Kitchen Island, No Smoking Home, Open Floorplan, Pantry, Quartz Counters, Recessed Lighting, Smart Home, Soaking Tub, Sump Pump(s), Vinyl Windows, Walk-In Closet(s), Wet Bar, Wired for Sound
- Exterior
- Lighting, Private Yard, Rain Gutters, Metal Siding, Stucco, Wood Frame
About this house
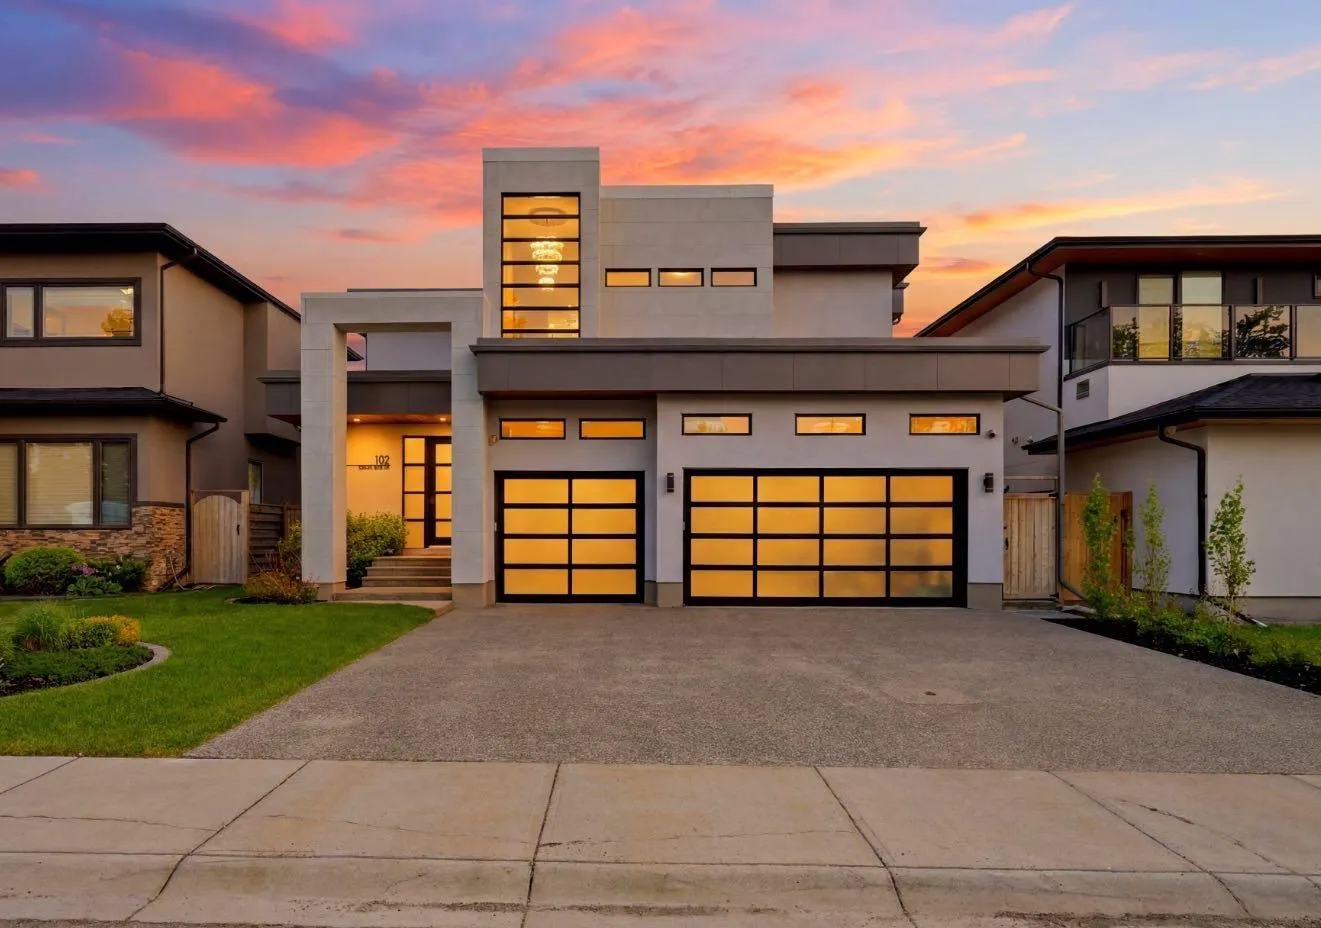
OPEN HOUSE I SUNDAY, NOVEMBER 22 I 12-2PM ** Exceptional Value – Now Offered at $1,850,000** A striking statement in modern luxury, this exceptional custom residence offers over 5,000 square feet of impeccably curated living space in one of Calgary’s most desirable enclaves. Distinguished by its sophisticated architectural design, the exterior showcases a refined blend of Nichiha fiber cement, steel accents, and dramatic glass garage doors. Designed for elevated living and effortless entertaining, the main floor features grand open-concept spaces, a stunning designer fireplace, and a striking glass balustrade staircase with sleek integrated handrails, adding a sense of openness and contemporary elegance to the home. The spectacular chef’s kitchen is appointed with custom cabinetry, premium appliances, and an expansive island. Every finish has been thoughtfully selected to deliver a seamless balance of elegance and contemporary style. The upper level presents four beautifully appointed bedrooms, including a luxurious primary retreat complete with a spa-inspired ensuite, Japanese soaking tub, and an expansive walk-in closet. The fully developed lower level offers additional living and entertaining space, along with two more bedrooms and endless possibilities for a private theatre, golf simulator, fitness studio, or guest accommodations. A fully landscaped, sun-filled south-facing backyard creates a private outdoor sanctuary, while integrated audio, a heated triple garage with epoxy flooring, and extensive custom upgrades further elevate the experience. Perfectly positioned moments from Downtown, Rockyview General Hospital, Chinook Centre, and the Glenmore Reservoir, this is an extraordinary offering where timeless sophistication meets modern design. Select designer furnishings may be available for purchase separately, offering a rare turnkey opportunity for the discerning buyer. A complete inventory of available furnishings is available upon request.
Estimated monthly cost
Mortgage (20% down, 4.49%, 25 years)$8,183
Property tax (2025: $11,508 ÷ 12)$959
Total before utilities and insurance$9,142
An estimate only. Your rate, down payment and mortgage insurance will change it.
Detached house sales in Meadowlark Park
In the last 12 months, 6 detached houses sold in Meadowlark Park at a median price of $771,250 ($680 per sq ft) , after a median of 36 days on the market. This one is listed at $520 per sq ft, 24% below that median.
Price per square foot doesn't account for condition, upgrades, garage or basement. Ask Jerry for a full comparison.
Listing courtesy of CIR Realty. MLS® A2316763.
More houses in Meadowlark Park