 New
 1 / 18
$699,900
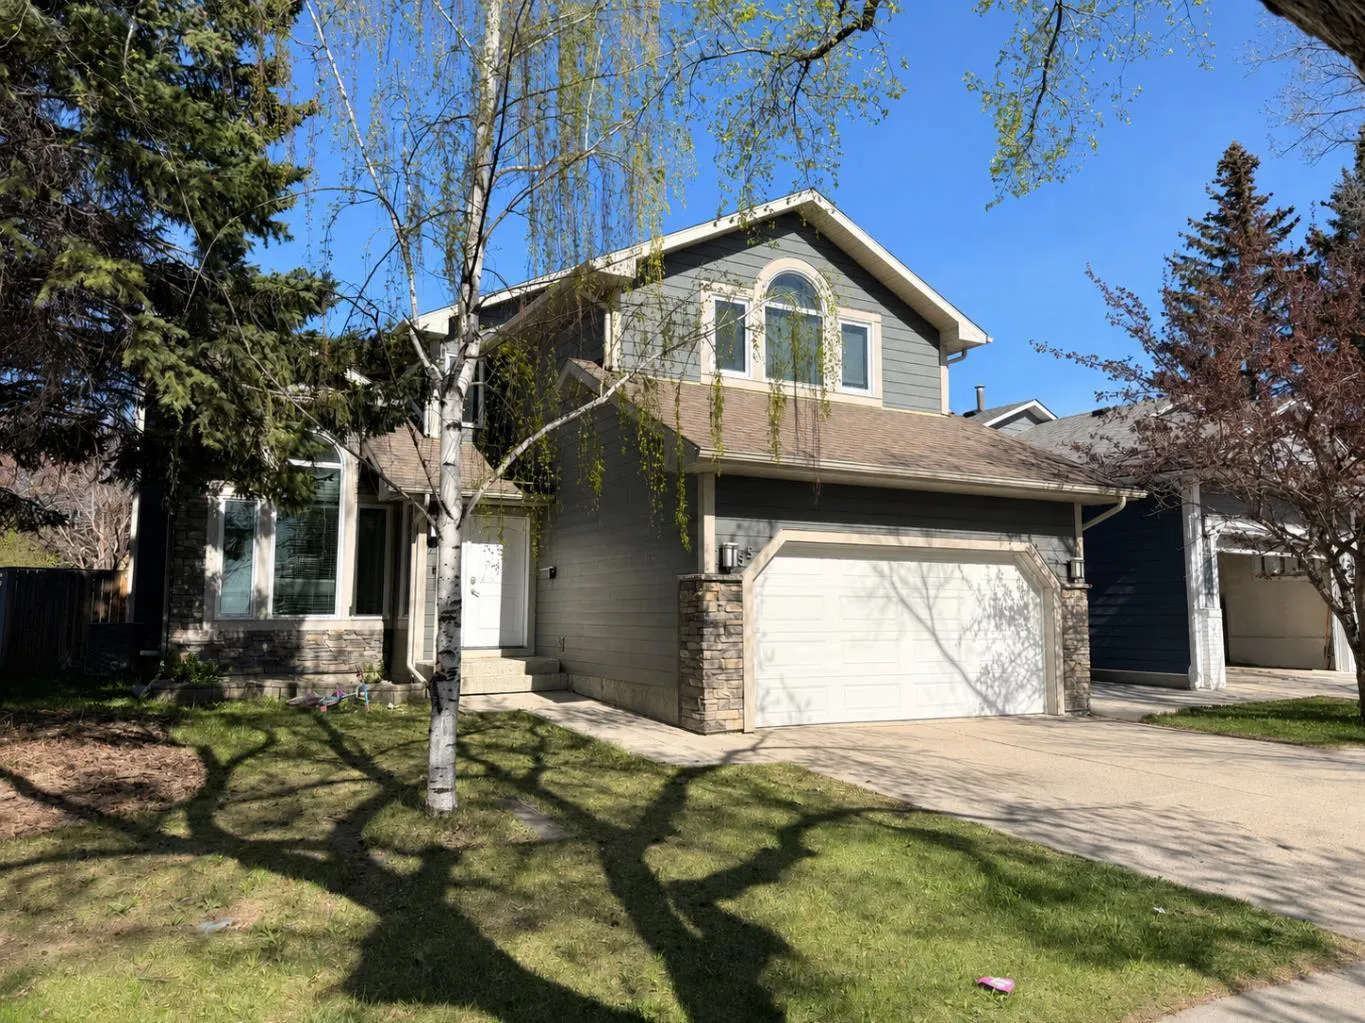
55 Millrise Way SW
Millrise, Calgary SW, AB T2Y 2M7
1 bedrooms · 1 bathrooms · 2,128 sq ft
Use Up close to check for busy roads, train tracks and commercial neighbours.
Details
- Status
- Active
- MLS® number
- A2348248
- Community
- Millrise
- Year built
- 1985
- Style
- 2 Storey
- Bedrooms
- 1
- Bathrooms
- 1 full
- Living area
- 2,128 sq ft (above grade)
- Price per sq ft
- $329
- Lot
- 5,511 sq ft
- Zoning
- R-C1
- Basement
- Full, Finished
- Garage
- 2-car
- Parking
- Double Garage Attached, Driveway
- Fireplaces
- 1
- Listed
- September 25, 2026
Features
- Lot features
- Back Yard, Lawn, Level, Low Maintenance Landscape, No Back Lane, Private, Rectangular Lot
- Heating & cooling
- Forced Air, Natural Gas, Central Air
- Flooring
- Vinyl Plank
- Interior
- Bookcases, Built-in Features, Closet Organizers, Granite Counters, Pantry, Storage
- Exterior
- Private Yard, Stone, Vinyl Siding
About this house
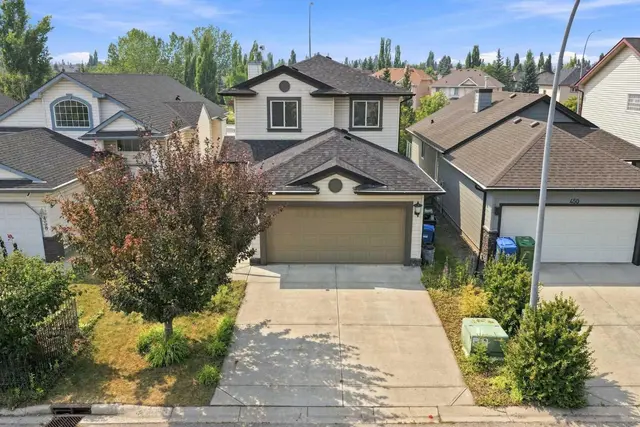
THE PERFECT FIXER UPPER FOR CONTRACTORS OR FAMILIES LOOKING TO MOVE INTO A QUIET FAMILY NEIGHBOURHOOD AND BUILD EQUITY FOR THE FUTURE! Unique Opportunity to live in a 2174 SQFT home with a fully developed lower level and a total of 6-bedroom, 3.5 bath home in the sought after community of Millrise!! Special features include oversized bright and sunny windows overlooking a large Park with playground. The living room has soaring, vaulted ceilings. A cozy family room with brick clad gas fireplace and built-ins throughout. The kitchen features a built-in homework space, pantry, granite countertops, white cabinets stainless steel appliances, and an open dining area overlooking the west facing backyard, that has beautiful evening sun and features raised garden planters, a large patio, garden shed, gas hookup for barbeque and lots of extra greenspace for dogs or kids to play! Upstairs the oversized master boasts extended height ceilings, 5-piece spa-like ensuite and oversized double closets. The upstairs main bath has been upgraded with a walk-in shower and lovely white tiles. Another three bedrooms completes this level. The basement is fully developed with 4 good sized rooms and an additional 3-piece bath. The double attached garage is drywalled and epoxied for your convenience, and the driveway offers an additional 2 parking spots! Walking distance to schools, shopping, parks, playgrounds, the LRT Station, Fish Creek Park, St. Mary’s University, Superstore, Landmark Cinema, YMCA Calgary, Bishop O’Byrne High School, and more! Not to mention minutes from Costco, Sicome Lake, Macleod Trail, and The New Ring Road System!!
Estimated monthly cost
Mortgage (20% down, 4.49%, 25 years)$3,096
Property tax (2026: $4,904 ÷ 12)$409
Total before utilities and insurance$3,505
An estimate only. Your rate, down payment and mortgage insurance will change it.
Detached house sales in Millrise
In the last 12 months, 40 detached houses sold in Millrise at a median price of $625,750 ($363 per sq ft) , after a median of 22 days on the market. This one is listed at $329 per sq ft, 9% below that median.
Price per square foot doesn't account for condition, upgrades, garage or basement. Ask Jerry for a full comparison.
Listing courtesy of RE/MAX Landan Real Estate. MLS® A2348248.
More houses in Millrise
New  New
 New