 New
 1 / 48
$774,900
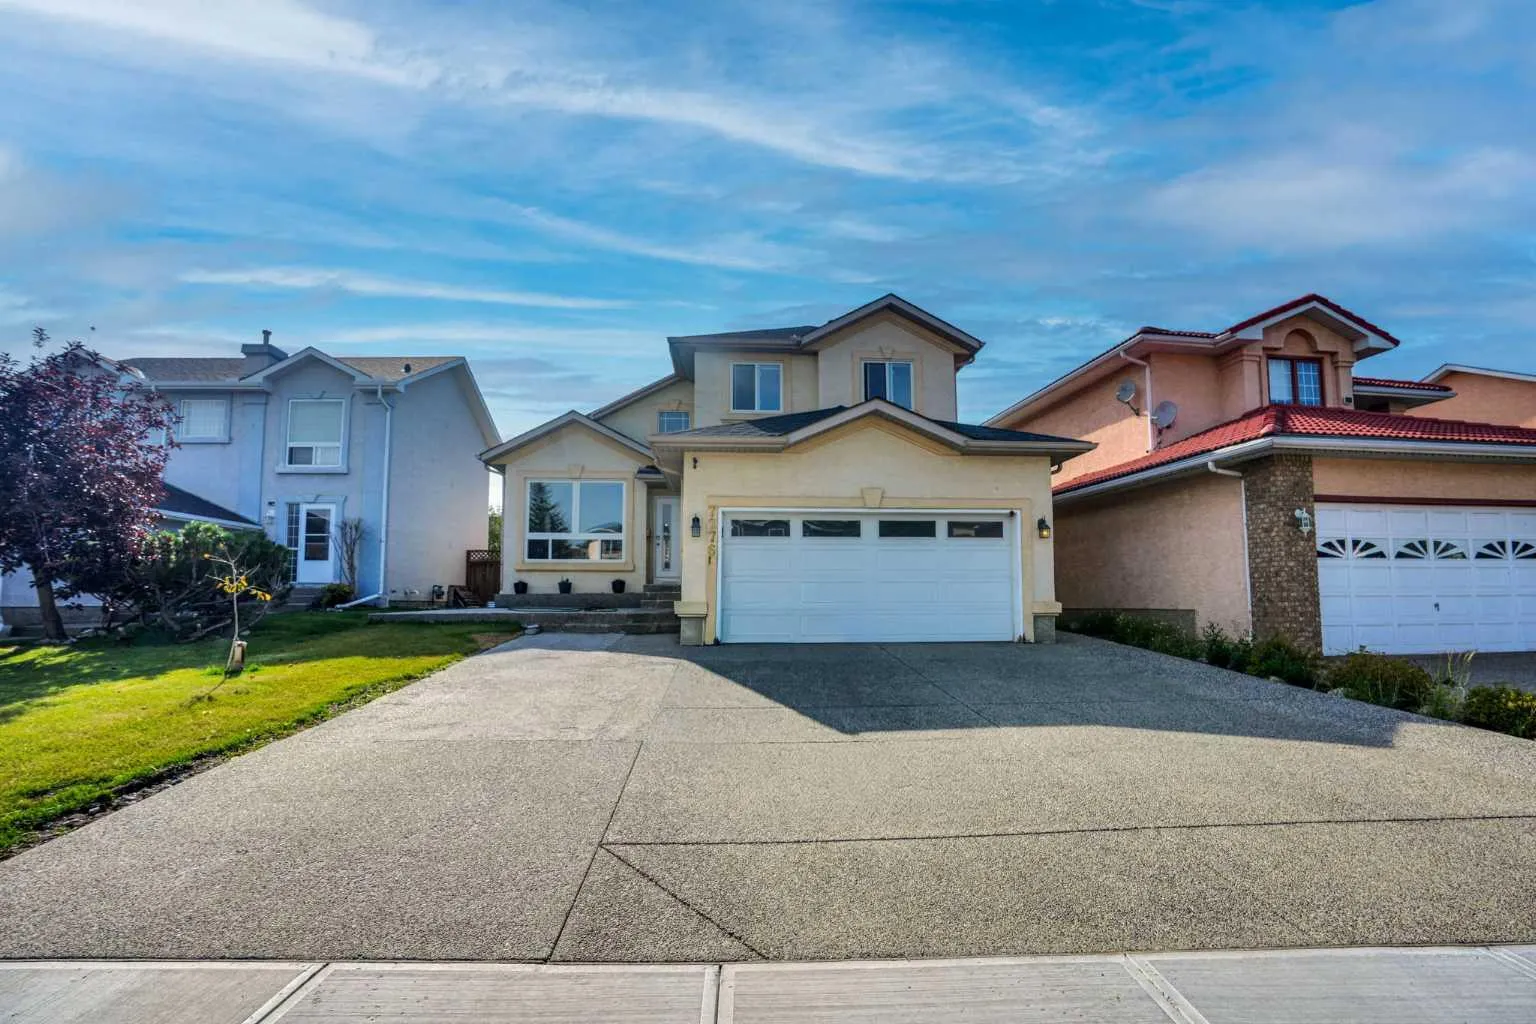
7276 California Boulevard NE
Monterey Park, Calgary NE, AB T1Y 6X5
3 bedrooms · 3.5 bathrooms · 2,027 sq ft
Use Up close to check for busy roads, train tracks and commercial neighbours.
Details
- Status
- Active
- MLS® number
- A2339477
- Community
- Monterey Park
- Year built
- 1995
- Style
- 2 Storey Split
- Bedrooms
- 3
- Bathrooms
- 3 full, 1 half
- Living area
- 2,027 sq ft (above grade)
- Price per sq ft
- $382
- Lot
- 5,080 sq ft
- Zoning
- R-CG
- Basement
- Full, Finished
- Garage
- 2-car
- Parking
- Double Garage Attached
- Ensuite
- Yes
- Fireplaces
- 1
- Possession
- 90 Days / Neg
- Listed
- August 23, 2026
Features
- Lot features
- Back Lane, Rectangular Lot
- Heating & cooling
- Fireplace(s), Forced Air, None
- Flooring
- Carpet, Ceramic Tile, Hardwood
- Appliances
- Dishwasher, Dryer, Electric Stove, Oven-Built-In, Refrigerator, Washer, Window Coverings
- Interior
- Chandelier, Granite Counters, No Animal Home, No Smoking Home, Vaulted Ceiling(s)
- Exterior
- Playground, Tennis Court(s), Brick, Cedar, Cement Fiber Board
About this house
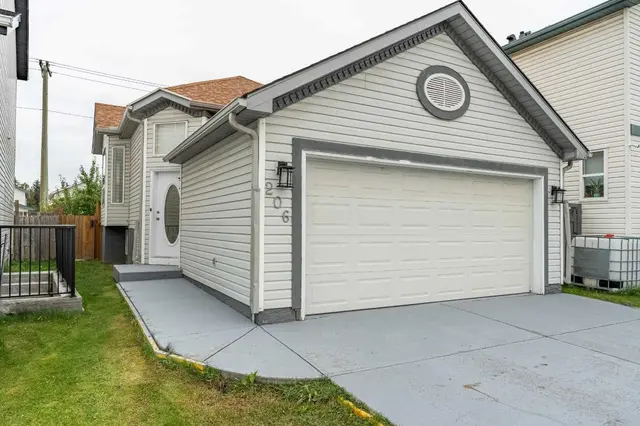
Welcome to this impressive two-storey home in the established community of Monterey Park, offering over 2,000 sq ft above grade plus a fully finished basement — ideal for growing families or multi-generational living. Step into a grand foyer with soaring vaulted ceilings and an elegant chandelier, setting the tone for this beautifully designed home. The formal living and dining areas offer a sophisticated space for entertaining, while the large kitchen impresses with rich dark cabinetry, granite countertops, a tile backsplash, and a full stainless steel appliance package including a built-in wall oven and microwave. A generous island with bar seating anchors the space. The adjoining family room features a cozy fireplace with custom built-in shelving perfect for everyday living. A versatile den, main-floor laundry, 2-piece powder room, and access to the attached garage complete this level. Upstairs, the primary bedroom offers a peaceful retreat complete with a walk-in closet and private 4-piece ensuite featuring a jetted soaker tub and glass shower. Two additional well-sized bedrooms share a full 4-piece bathroom, providing comfortable space for family or guests. The fully finished basement extends the living space significantly, featuring a large recreation room, a den, a dedicated office, a walk-in closet, a 4-piece bathroom, and a utility/storage area offering excellent flexibility for a home gym, media room. On the exterior this home has a classic stucco exterior with warm, inviting curb appeal, an attached garage and is located close to schools, and amenities. The backyard offers a private, fenced yard with a concrete patio area a great space for outdoor gatherings, parking, or storage.
Estimated monthly cost
Mortgage (20% down, 4.49%, 25 years)$3,428
Property tax (2026: $4,661 ÷ 12)$388
Total before utilities and insurance$3,816
An estimate only. Your rate, down payment and mortgage insurance will change it.
Detached house sales in Monterey Park
In the last 12 months, 64 detached houses sold in Monterey Park at a median price of $520,000 ($362 per sq ft) , after a median of 34 days on the market. This one is listed at $382 per sq ft, 6% above that median.
Price per square foot doesn't account for condition, upgrades, garage or basement. Ask Jerry for a full comparison.
Listing courtesy of Century 21 Bravo Realty. MLS® A2339477.
More houses in Monterey Park
New  New
 New