 New
 1 / 50
$530,000
74 San Diego Manor NE
Monterey Park, Calgary NE, AB T1Y 7B6
5 bedrooms · 3 bathrooms · 1,046 sq ft
Use Up close to check for busy roads, train tracks and commercial neighbours.
Details
- Status
- Active
- MLS® number
- A2338158
- Community
- Monterey Park
- Year built
- 1996
- Style
- Bi-Level
- Bedrooms
- 5
- Bathrooms
- 3 full
- Living area
- 1,046 sq ft (above grade)
- Price per sq ft
- $507
- Lot
- 4,187 sq ft
- Zoning
- R-CG
- Basement
- Full, Finished
- Garage
- 2-car
- Parking
- Double Garage Attached
- Ensuite
- Yes
- Possession
- Immediate
- Listed
- August 27, 2026
Features
- Lot features
- Back Lane, Back Yard, Corner Lot, Landscaped, Lawn, Level, Low Maintenance Landscape, Rectangular Lot
- Heating & cooling
- Forced Air, Natural Gas, None
- Flooring
- Carpet, Ceramic Tile, Hardwood, Laminate, Linoleum
- Appliances
- Dishwasher, Dryer, Electric Range, Garage Control(s), Microwave, Range Hood, Refrigerator, Washer, Window Coverings
- Interior
- Breakfast Bar, Ceiling Fan(s), Central Vacuum, Double Vanity, Laminate Counters, No Smoking Home, Pantry, Separate Entrance, Storage, Track Lighting, Vinyl Windows
- Exterior
- BBQ gas line, Private Entrance, Private Yard, Rain Barrel/Cistern(s), Vinyl Siding, Wood Frame
About this house
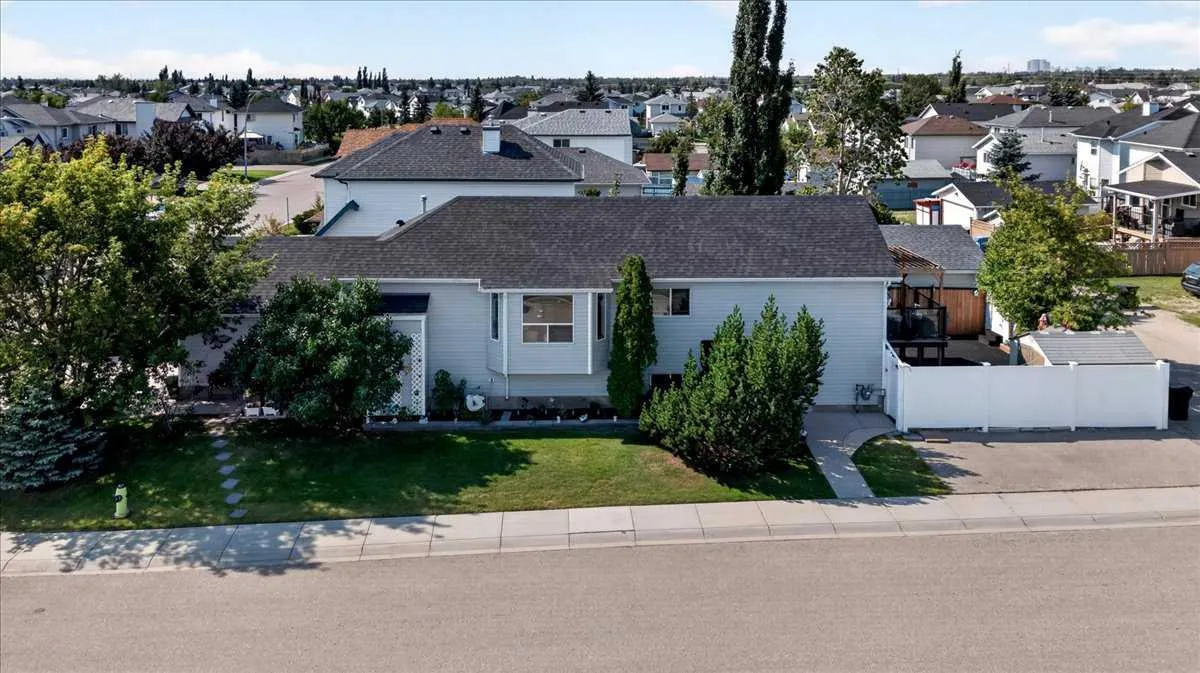
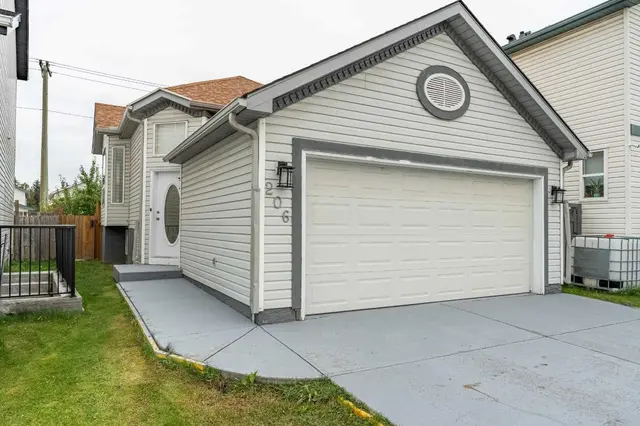
Proudly offered by the original owners, this beautifully maintained and fully developed bi-level home showcases exceptional pride of ownership throughout. Featuring 5 bedrooms, 3 full bathrooms, and over 2,000 sq. ft. of developed living space, this property offers plenty of room for growing families, multi-generational living, or those who simply appreciate extra space. Upon entering, you'll be welcomed by a spacious foyer with an open view up toward the bright kitchen, living room, and dining room area. The primary bedroom is a private retreat, complete with a 5-piece ensuite and patio doors leading to a lovely rear deck overlooking the backyard. Two additional bedrooms and a 4-piece bathroom complete the main level. The kitchen is both functional and inviting, offering ample cabinetry, a corner pantry, generous counter space, and a convenient breakfast bar. A large movable island provides additional storage and dining space and is included with the home. From the dining area, patio doors open to a sunny south-facing side deck with access to the low-maintenance backyard. Designed for easy upkeep, the backyard features extensive concrete finishing, newer vinyl fencing, and two storage sheds, including one with pass-through access to the paved back lane. The fully developed basement offers outstanding additional living space, including a spacious recreation room complete with a pool table and shuffleboard (both included), two more bedrooms, a full bathroom, and excellent storage areas. A separate walk-up entrance provides potential for basement development changes, subject to City approval. Major updates include the roof and hot water tank replaced in 2017. The furnace has been regularly serviced through a maintenance program, with the furnace motor recently replaced, providing added peace of mind. The heated attached double garage has been thoughtfully maintained as an entertaining and gathering space and has never been used for vehicle parking. There are also two natural gas BBQ hookups, making outdoor entertaining a breeze. Situated on a desirable corner lot, the property offers a generous side yard and abundant parking. With quick access to McKnight Boulevard and Stoney Trail, commuting anywhere in the city is convenient and efficient. Uniquely positioned within Monterey Park and competitively priced, this exceptional property is a must see. Contact your favourite REALTOR® today to book your private showing.
Estimated monthly cost
Mortgage (20% down, 4.49%, 25 years)$2,344
Property tax (2026: $3,684 ÷ 12)$307
Total before utilities and insurance$2,651
An estimate only. Your rate, down payment and mortgage insurance will change it.
Detached house sales in Monterey Park
In the last 12 months, 64 detached houses sold in Monterey Park at a median price of $520,000 ($362 per sq ft) , after a median of 34 days on the market. This one is listed at $507 per sq ft, 40% above that median.
Price per square foot doesn't account for condition, upgrades, garage or basement. Ask Jerry for a full comparison.
Listing courtesy of KIC Realty. MLS® A2338158.
More houses in Monterey Park
New  New
 New