 New
 1 / 50
$1,080,000
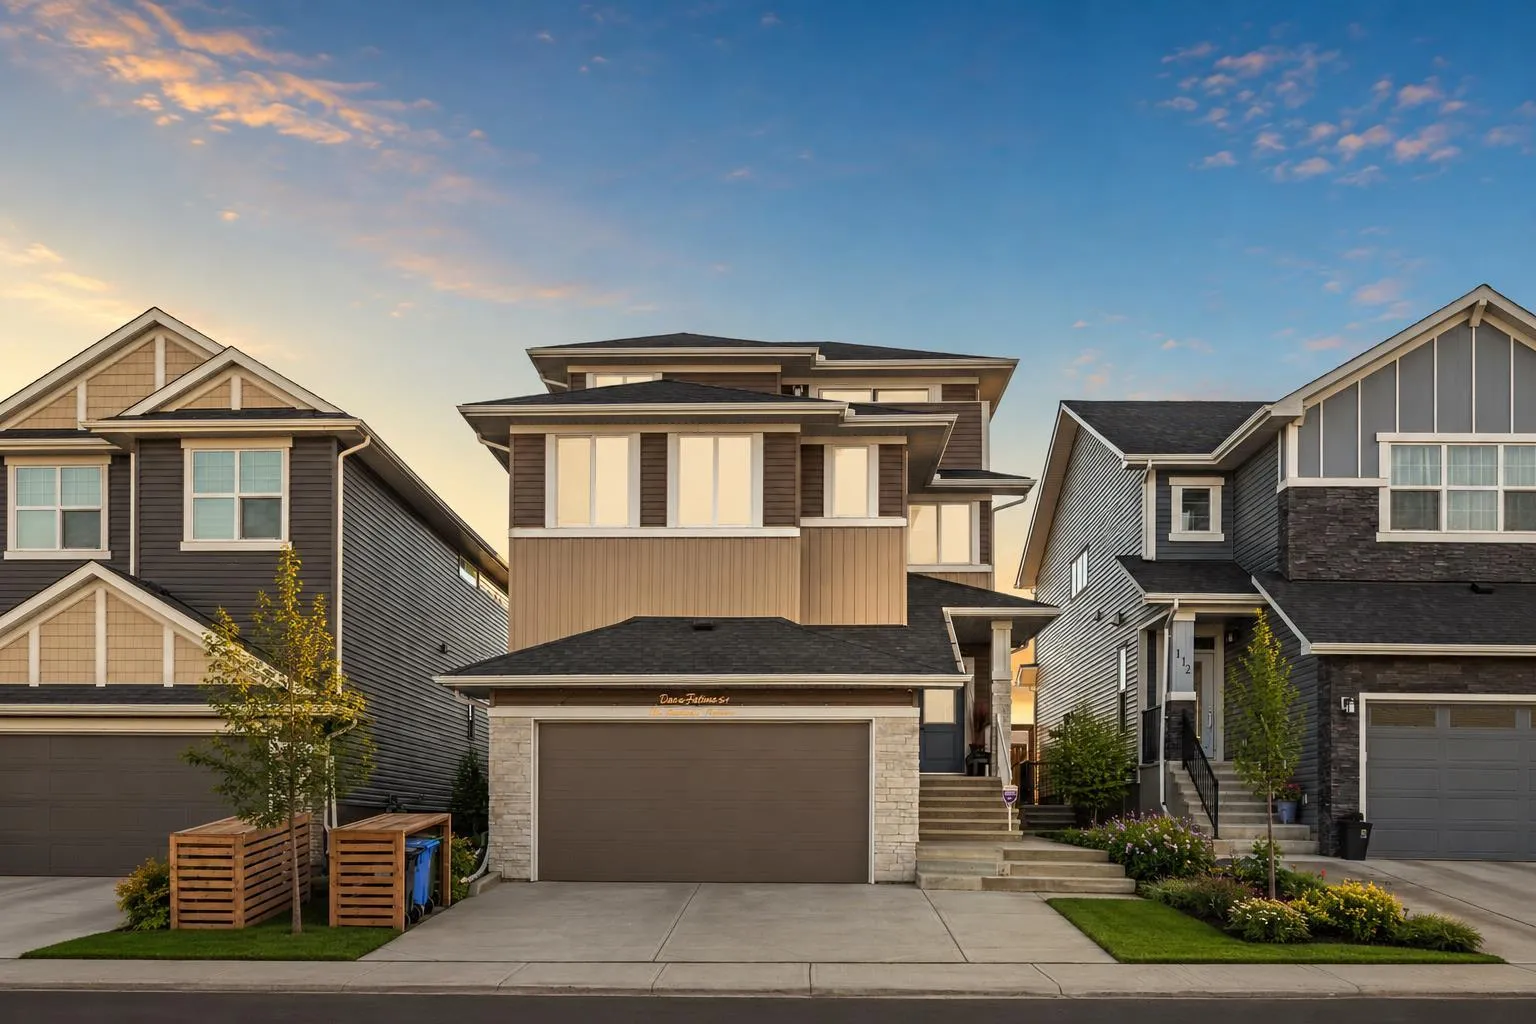
116 Ambleside Crescent NW
Moraine, Calgary NW, AB T4B 3P5
7 bedrooms · 5.5 bathrooms · 3,101 sq ft
Use Up close to check for busy roads, train tracks and commercial neighbours.
Details
- Status
- Active
- MLS® number
- A2328245
- Community
- Moraine
- Year built
- 2024
- Style
- 3 (or more) Storey
- Bedrooms
- 7
- Bathrooms
- 5 full, 1 half
- Living area
- 3,101 sq ft (above grade)
- Price per sq ft
- $348
- Lot
- 3,692 sq ft
- Zoning
- R-G
- Basement
- Full, Finished
- Suite
- Legal suite (Basement)
- Garage
- 2-car
- Parking
- Double Garage Attached
- Ensuite
- Yes
- Fireplaces
- 1
- Possession
- 60 Days / Neg
- Listed
- July 16, 2026
Features
- Lot features
- Back Yard, Greenbelt, Rectangular Lot, Street Lighting
- Amenities
- Other
- Heating & cooling
- High Efficiency, Forced Air, Central Air
- Flooring
- Carpet, Hardwood, Vinyl Plank
- Appliances
- Built-In Oven, Dishwasher, Garage Control(s), Gas Cooktop, Gas Stove, Microwave, Range Hood, Refrigerator, Stove(s), Washer/Dryer, Window Coverings
- Interior
- Built-in Features, Double Vanity, High Ceilings, Kitchen Island, No Animal Home, No Smoking Home, Open Floorplan, Pantry, Quartz Counters, Separate Entrance, Soaking Tub, Walk-In Closet(s)
- Exterior
- Balcony, BBQ gas line, Private Yard, Vinyl Siding, Wood Frame
About this house
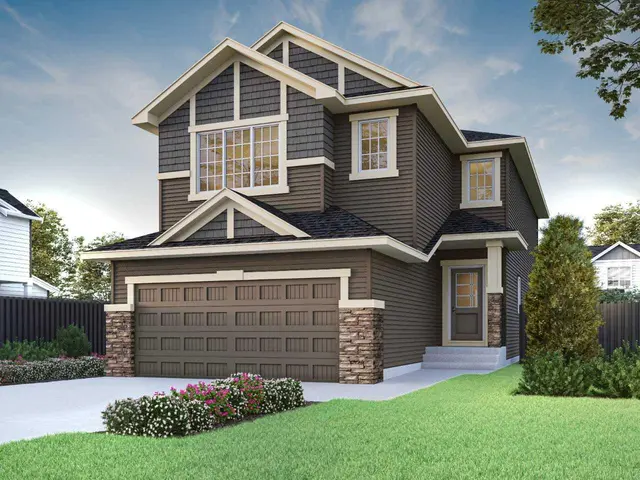
Welcome to this exceptional three-storey luxury residence offering over 4,000 sq. ft. of meticulously designed living space, including a secondary legal suite. Perfectly positioned on a conventional lot with a highly sought-after south-facing backyard, this executive home seamlessly blends modern architecture, premium finishes, and outstanding income-generating potential. Thoughtfully crafted for both elegance and functionality, the home features 5 spacious bedrooms and 4.5 bathrooms above grade, complemented by a 2-bedroom, 1-bathroom basement legal suite complete with a private side entrance, dedicated furnace, and oversized windows—ideal for extended family, guests, or significant rental income. The main level showcases elevated design throughout, highlighted by 9-foot knockdown ceilings, expansive windows that flood the home with natural light, automated power blinds, and integrated Alexa voice-controlled smart home technology. A main floor bedroom and full bathroom offer exceptional flexibility, perfect for multigenerational living, guests, or a private executive office. At the heart of the home is a stunning chef-inspired kitchen, beautifully appointed with a massive quartz island, premium KitchenAid appliances including a built-in oven and microwave, touchscreen smart refrigerator, and a powerful 36" KitchenAid 6-burner commercial-style gas cooktop. Extensive custom cabinetry provides abundant storage, while the fully equipped spice kitchen with its own upgraded KitchenAid 6-burner gas range offers both convenience and elevated functionality for everyday living and entertaining. The second level features a spectacular bonus room, creating an impressive yet comfortable family retreat, with standard ceiling height that enhances the home’s spacious and functional design. The primary ensuite serves as a luxurious private sanctuary, complete with a spa-inspired 5-piece ensuite featuring dual vanities, an oversized soaker tub, glass-enclosed shower, and a spacious walk-in closet. A secondary bedroom offers its own private 4-piece ensuite and walk-in closet, while two additional generously sized bedrooms are connected by a well-designed Jack-and-Jill 5-piece bathroom. The third level adds a rare and highly desirable element, featuring a versatile bonus space with impressive vaulted ceilings and direct access to a private balcony—perfect for a home office, executive lounge, fitness studio, or entertainment area—along with a convenient 2-piece powder room. The exterior living experience is equally impressive, featuring a fully finished and landscaped south-facing backyard complete with a premium composite deck and beautifully curated flower beds, creating an ideal setting for outdoor entertaining and relaxation. Additional highlights include a double attached garage and an extended exterior parking pad at the front, providing a total of three dedicated parking spaces for enhanced convenience. Combining sophisticated design, luxury finishes, advanced
Estimated monthly cost
Mortgage (20% down, 4.49%, 25 years)$4,777
Property tax (2026: $6,114 ÷ 12)$510
Total before utilities and insurance$5,287
An estimate only. Your rate, down payment and mortgage insurance will change it.
Detached house sales in Moraine
In the last 12 months, 37 detached houses sold in Moraine at a median price of $625,000 ($347 per sq ft) , after a median of 36 days on the market. This one is listed at $348 per sq ft, 0% above that median.
Price per square foot doesn't account for condition, upgrades, garage or basement. Ask Jerry for a full comparison.
Listing courtesy of eXp Realty. MLS® A2328245.
More houses in Moraine
New  Price reduced
 Price reduced