 New
 1 / 50
$2,199,900
654 27 Avenue NW
Mount Pleasant, Calgary NW, AB T2M 2J1
4 bedrooms · 4.5 bathrooms · 2,832 sq ft
Use Up close to check for busy roads, train tracks and commercial neighbours.
Details
- Status
- Active
- MLS® number
- A2353245
- Community
- Mount Pleasant
- Year built
- 2026
- Style
- 2 Storey
- Bedrooms
- 4
- Bathrooms
- 4 full, 1 half
- Living area
- 2,832 sq ft (above grade)
- Price per sq ft
- $777
- Lot
- 4,822 sq ft
- Zoning
- R-C2
- Basement
- Full, Finished
- Garage
- 3-car
- Parking
- Triple Garage Detached
- Ensuite
- Yes
- Fireplaces
- 1
- Possession
- Immediate
- Listed
- October 19, 2026
Features
- Lot features
- Back Lane, Back Yard, Landscaped, Private
- Heating & cooling
- In Floor, Forced Air, Central Air
- Flooring
- Ceramic Tile, Hardwood, Vinyl Plank
- Appliances
- Bar Fridge, Built-In Refrigerator, Central Air Conditioner, Dishwasher, Garage Control(s), Gas Stove, Microwave, Range Hood, Washer/Dryer
- Interior
- Built-in Features, Crown Molding, Double Vanity, High Ceilings, Kitchen Island, Open Floorplan, Pantry, Tray Ceiling(s), Walk-In Closet(s), Wet Bar, Wired for Sound
- Exterior
- BBQ gas line, Private Entrance, Private Yard, Concrete, Stucco, Wood Frame
About this house
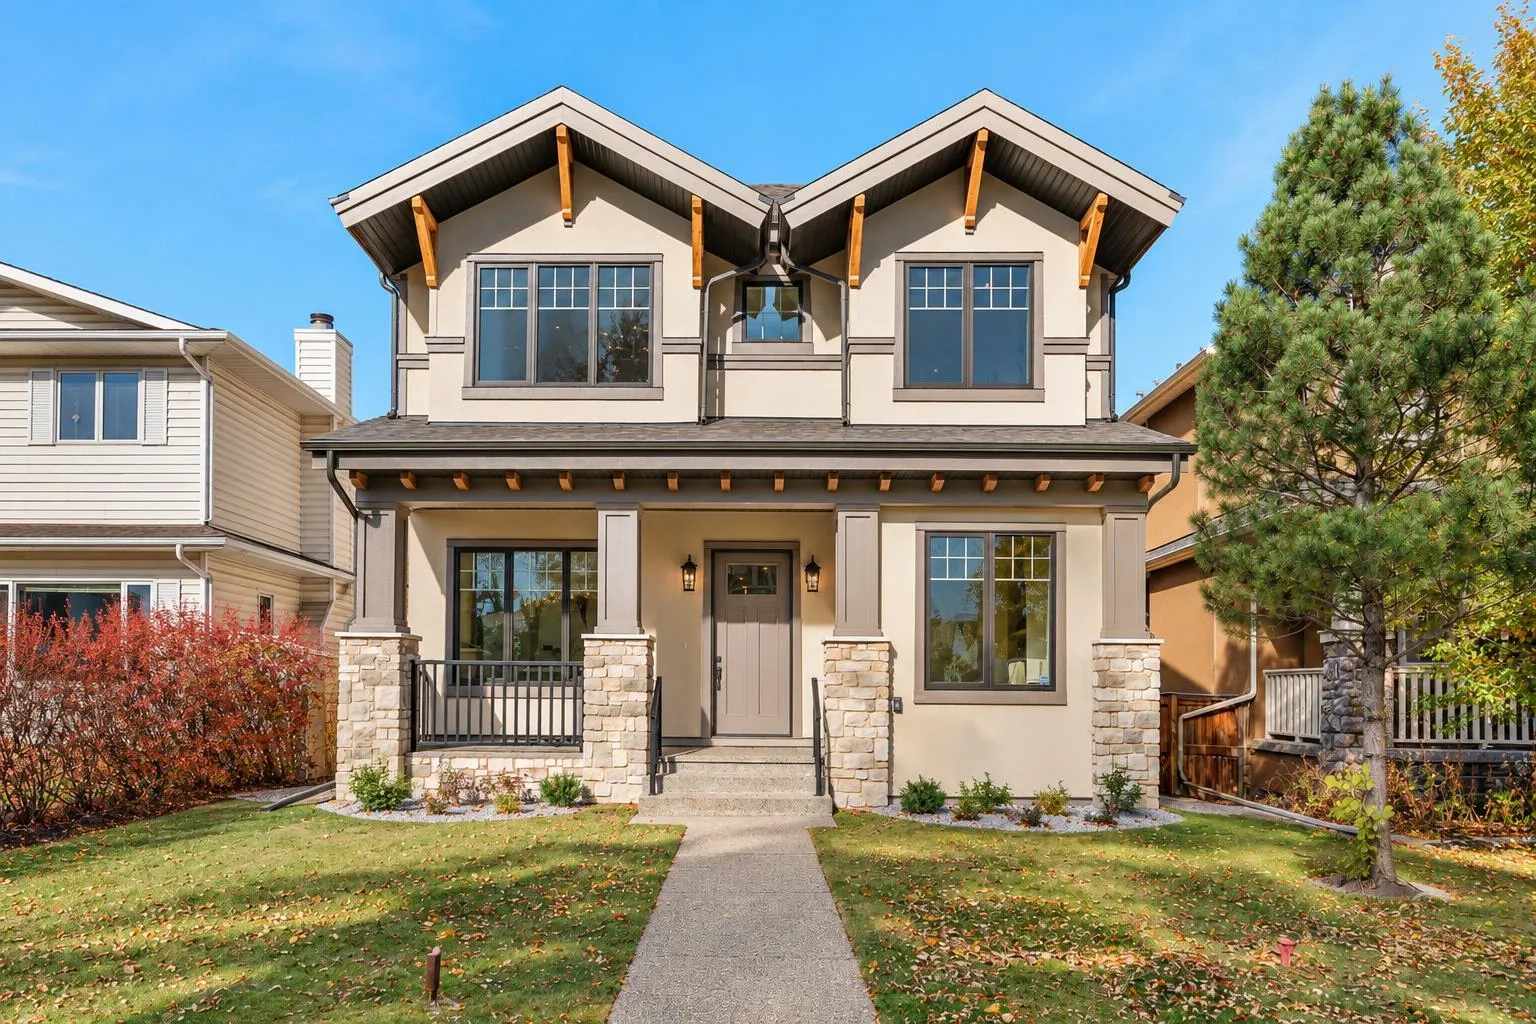
Newly completed by Bright Custom Homes, this modern Craftsman-inspired residence in Mount Pleasant offers over 4,000 sq ft across three levels, with four bedrooms, four full bathrooms, and a main-floor powder room. The main floor features a private office, formal dining room, and an inviting living room with expansive windows and a gas fireplace framed in exposed brick. The kitchen showcases full-height custom oak cabinetry, intricate millwork, and a statement island with furniture-style detailing, complemented by premium built-in appliances, a butler's pantry, and a dry pantry. The breakfast nook opens to a covered deck, while a spacious mudroom adds everyday convenience. An oak stair railing, beadboard wainscoting throughout the home, designer lighting, elevated plumbing fixtures, and rich wood accents bring warmth and character to the interiors. Upstairs, a loft features a built-in work area, extensive built-ins, and ample storage. All three bedrooms offer their own walk-in closets and private ensuites. The spacious primary retreat features a vaulted ceiling and reeded glass French doors leading to a spa-inspired six-piece ensuite with in-floor heating and a steam shower. The two additional bedrooms each have a four-piece ensuite, and a dedicated upper-floor laundry room completes this level. The fully developed basement offers a large recreation area and a wet bar with an island, mesh-front cabinetry, and a curved backsplash, alongside a separate home gym, fourth bedroom, four-piece bathroom, and additional storage. Additional upgrades include basement in-floor heating, central air conditioning, and a heated triple detached garage. Dual hot water tanks, smart thermostats, rough-ins for home automation, security and speakers, and wiring for motorized blinds further enhance comfort and convenience. The home is situated on a quiet, tree-lined street just one block from Confederation Park.
Estimated monthly cost
Mortgage (20% down, 4.49%, 25 years)$9,731
Total before utilities and insurance$9,731
An estimate only. Your rate, down payment and mortgage insurance will change it.
Detached house sales in Mount Pleasant
In the last 12 months, 54 detached houses sold in Mount Pleasant at a median price of $915,000 ($623 per sq ft) , after a median of 26 days on the market. This one is listed at $777 per sq ft, 25% above that median.
Price per square foot doesn't account for condition, upgrades, garage or basement. Ask Jerry for a full comparison.
Listing courtesy of Century 21 Bravo Realty. MLS® A2353245.
More houses in Mount Pleasant
New  New