 New
 1 / 50
$1,130,000
166 Nolancliff Crescent NW
Nolan Hill, Calgary NW, AB T3R 0J4
4 bedrooms · 3.5 bathrooms · 2,619 sq ft
Use Up close to check for busy roads, train tracks and commercial neighbours.
Details
- Status
- Active
- MLS® number
- A2350813
- Community
- Nolan Hill
- Year built
- 2015
- Style
- 2 Storey
- Bedrooms
- 4
- Bathrooms
- 3 full, 1 half
- Living area
- 2,619 sq ft (above grade)
- Price per sq ft
- $431
- Lot
- 5,823 sq ft
- Zoning
- R-G
- Basement
- Full, Finished
- Garage
- 2-car
- Parking
- Double Garage Attached
- Ensuite
- Yes
- Fireplaces
- 2
- Possession
- Negotiable
- Listed
- October 23, 2026
Features
- Lot features
- Back Yard, Backs on to Park/Green Space, Garden, Landscaped, Lawn, No Back Lane, No Neighbours Behind, Underground Sprinklers, Views
- Heating & cooling
- Forced Air, Central Air
- Flooring
- Hardwood
- Appliances
- Central Air Conditioner, Dishwasher, Gas Cooktop, Microwave, Oven-Built-In, Range Hood, Refrigerator, Washer/Dryer, Water Softener, Window Coverings
- Interior
- Double Vanity, Granite Counters, High Ceilings, Kitchen Island, No Smoking Home, Open Floorplan, Pantry
- Exterior
- Fire Pit, Garden, Playground, Vinyl Siding, Wood Frame
About this house
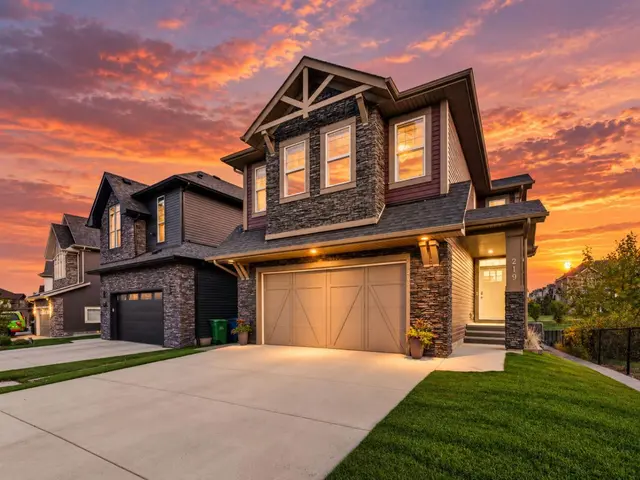
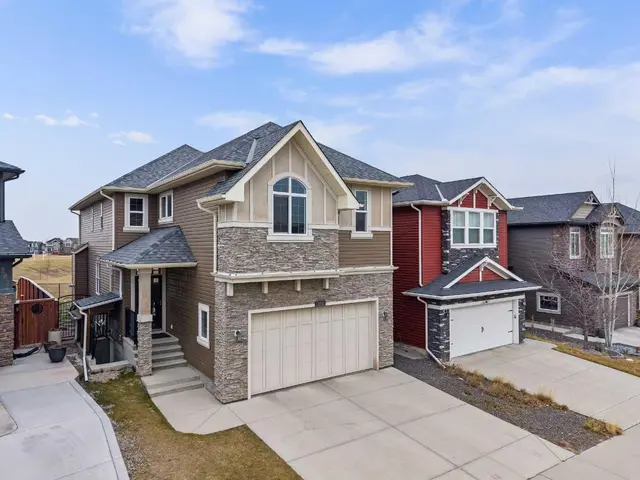
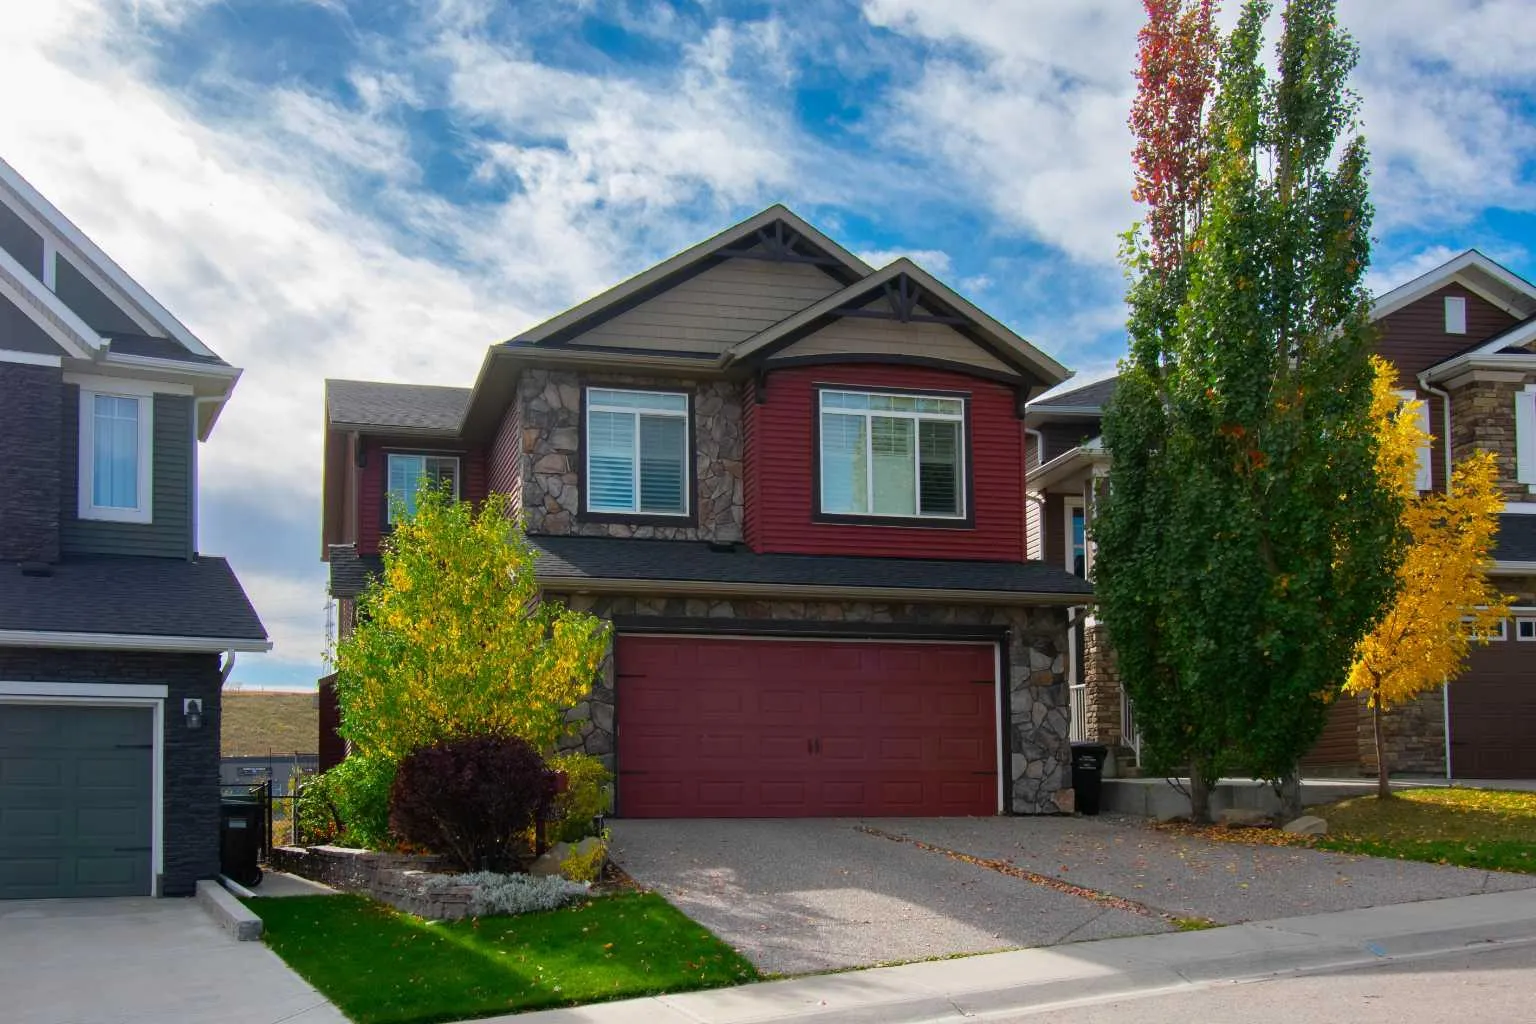
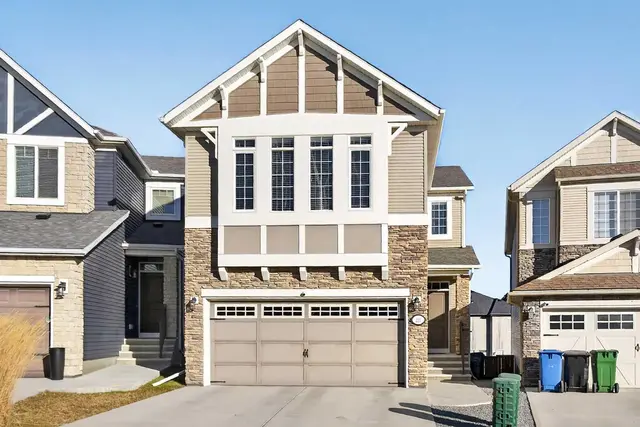
Across from a playground and backing onto open green space and a walking pathway, 166 Nolancliff Crescent NW pairs expansive views with beautifully landscaped outdoor living and thoughtful upgrades throughout. This spacious four-bedroom, 3.5-bathroom home features a developed walkout basement, generous gathering spaces and a new roof, siding and gutters. The main floor brings together rich hardwood, Hunter Douglas shutters and a striking floor-to-ceiling stone fireplace. At the heart of the home, the kitchen features an oversized granite slab island, ceiling-height cabinetry with glass accents, under-cabinet lighting and a KitchenAid appliance package with a gas cooktop and built-in wall oven. A walk-through pantry connects to the mudroom with its built-in bench and coat hooks, while a dedicated main-floor office provides a comfortable space to work from home. The adjoining dining area opens onto a generous deck overlooking the yard and green space—an inviting setting for morning coffee or dinner outdoors. Upstairs, the spacious primary retreat features a three-sided fireplace enjoyed from both the bedroom and the five-piece ensuite. A freestanding soaker tub, glass shower with rain showerhead and bench, dual sinks and an impressive walk-in closet with built-in organizers create a welcoming place to unwind. Two additional bedrooms, a full bathroom, a large bonus room and a well-appointed laundry room with a sink and extensive counter space complete the upper level. The bright walkout basement offers a spacious recreation area and wet bar with a microwave and beverage fridge, plus a fourth bedroom with a walk-in closet and a full bathroom. Outside, a sheltered patio overlooks a beautifully landscaped backyard with mature plantings, stonework and a rock water feature. Stairs connect the lower outdoor space to the upper deck, creating an easy flow for entertaining. Sonos ceiling and outdoor speakers, irrigation, a water softener, gas barbecue hookups and a spacious double attached garage complete this thoughtfully appointed home.
Estimated monthly cost
Mortgage (20% down, 4.49%, 25 years)$4,998
Property tax (2026: $7,248 ÷ 12)$604
Total before utilities and insurance$5,602
An estimate only. Your rate, down payment and mortgage insurance will change it.
Detached house sales in Nolan Hill
In the last 12 months, 63 detached houses sold in Nolan Hill at a median price of $680,500 ($363 per sq ft) , after a median of 31 days on the market. This one is listed at $431 per sq ft, 19% above that median.
Price per square foot doesn't account for condition, upgrades, garage or basement. Ask Jerry for a full comparison.
Listing courtesy of MaxWell Capital Realty. MLS® A2350813.
More houses in Nolan Hill
New  New
 New